Property is going under agreement and paperwork is being signed! Thank you! :-) Welcome home to this 100% refreshed, reborn, and ready for modern living masterpiece! Completely redesigned, this beautiful ranch delivers all the sleek energy and luxury of new construction with zero waiting around for a builder. Space to Spare: 5 Bedrooms & 3 Baths. Sprawling Grounds: Massive 0.82-Acre Lot (ADU Potential!) Worry-Free Upgrades: New Roof, Windows, Flooring, wiring, plumbing and heating, Doors & Mechanics Premier Location: Minutes to the Burlington line, & Routes 3 & 128 /95, 495 & 93. Main-Level Magic The sun-filled, open-concept main floor is built for entertaining! Show off your culinary skills in the dream eat-in kitchen, featuring crisp quartz countertops, a head-turning waterfall island, custom cabinetry, and top-tier stainless steel appliances. Sun pours into the adjoining sunroom, creating the ultimate cozy nook for morning coffee while taking in views of your vast backyard. Retreat to your private primary suite complete with a dedicated full bath, accompanied by two additional bright bedrooms and a sleek second full bath.Flexibility Downstairs The fully finished lower level turns up the versatile living options! Featuring a huge family room, a third full bath, tons of dedicated storage, and two additional rooms perfect for a home gym, movie room, guest quarters, or private office.Smart, Eco-Friendly Efficiency Enjoy low utility bills and peak comfort! Outfitted with a top-tier Home Energy Rating System (HERS) and a state-of-the-art Energy Recovery Ventilator (ERV) system that swaps out stale indoor air for crisp outdoor air while locking in up to 80% of your heating and cooling energy. Paired with brand-new insulation, heating, wiring, plumbing, doors, and windows, this home works as hard as it looks! Outdoor Oasis & Unbeatable Location Set on nearly an acre of fresh landscaping with a brand-new driveway, the expansive 0.82-acre lot leaves room to dream big—think an additional dwelling unit (ADU), re-activated, existing inground pool, or future home expansion! All this, just moments from the Burlington line, Commuter Rail, Routes 3, 128/95, 495, & 93, plus top shopping and dining spots. Unpack your bags, turn the key, and start living!
Pending
$739,900
1 Albion Rd, Billerica, MA 01821
5beds
2,520sqft
Single Family Residence
Built in 1925
0.82 Acres Lot
$741,200 Zestimate®
$294/sqft
$-- HOA
What's special
Crisp quartz countertopsHead-turning waterfall islandHuge family roomSun-filled open-concept main floorBrand-new drivewayFully finished lower levelNew roof
- 20 days
- 2,000
- 108
Likely to sell faster than
Zillow last checked:
Listing updated:
Listed by:
Curtis Knight 978-590-5910,
Curtis Knight Real Estate LLC 978-590-5910
Source: MLS PIN,MLS#: 73566890
Facts & features
Interior
Bedrooms & bathrooms
- Bedrooms: 5
- Bathrooms: 3
- Full bathrooms: 3
- Main level bathrooms: 2
Primary bedroom
- Features: Bathroom - 3/4, Closet, Flooring - Vinyl, Recessed Lighting, Remodeled
- Level: First
- Area: 143
- Dimensions: 13 x 11
Bedroom 2
- Features: Closet, Flooring - Vinyl, Recessed Lighting, Remodeled
- Level: First
- Area: 110
- Dimensions: 11 x 10
Bedroom 3
- Features: Closet, Flooring - Vinyl, Recessed Lighting, Remodeled
- Level: First
- Area: 130
- Dimensions: 13 x 10
Bedroom 4
- Features: Closet, Flooring - Vinyl, Recessed Lighting, Remodeled
- Level: Basement
- Area: 154
- Dimensions: 14 x 11
Bedroom 5
- Features: Closet, Flooring - Vinyl, Recessed Lighting, Remodeled
- Level: Basement
- Area: 143
- Dimensions: 13 x 11
Primary bathroom
- Features: Yes
Bathroom 1
- Features: Bathroom - Full, Bathroom - Tiled With Tub, Flooring - Stone/Ceramic Tile, Countertops - Stone/Granite/Solid, Recessed Lighting, Remodeled
- Level: Main,First
- Area: 64
- Dimensions: 8 x 8
Bathroom 2
- Features: Bathroom - 3/4, Bathroom - Tiled With Shower Stall, Flooring - Stone/Ceramic Tile, Countertops - Stone/Granite/Solid, Recessed Lighting, Remodeled, Washer Hookup
- Level: Main,First
- Area: 63
- Dimensions: 9 x 7
Bathroom 3
- Features: Bathroom - 3/4, Bathroom - Tiled With Shower Stall, Flooring - Stone/Ceramic Tile, Countertops - Stone/Granite/Solid, Recessed Lighting, Remodeled
- Level: Basement
- Area: 63
- Dimensions: 9 x 7
Dining room
- Features: Flooring - Vinyl, Recessed Lighting, Remodeled
- Level: First
- Area: 120
- Dimensions: 12 x 10
Family room
- Features: Flooring - Vinyl, Recessed Lighting, Remodeled
- Level: Basement
- Area: 360
- Dimensions: 20 x 18
Kitchen
- Features: Flooring - Vinyl, Countertops - Stone/Granite/Solid, Open Floorplan, Recessed Lighting, Remodeled
- Level: First
- Area: 156
- Dimensions: 13 x 12
Living room
- Features: Flooring - Vinyl, Recessed Lighting
- Level: First
- Area: 304
- Dimensions: 19 x 16
Heating
- Baseboard, Oil
Cooling
- Window Unit(s)
Appliances
- Included: Microwave, Washer, Dryer, ENERGY STAR Qualified Refrigerator, ENERGY STAR Qualified Dishwasher, Oven
- Laundry: Main Level, First Floor
Features
- Recessed Lighting, Sun Room
- Basement: Full,Partially Finished,Walk-Out Access,Interior Entry,Bulkhead,Sump Pump,Concrete
- Has fireplace: No
Interior area
- Total structure area: 2,520
- Total interior livable area: 2,520 sqft
- Finished area above ground: 1,330
- Finished area below ground: 1,190
Property
Parking
- Total spaces: 12
- Parking features: Off Street, Driveway, Paved
- Uncovered spaces: 12
Features
- Patio & porch: Porch - Enclosed
- Exterior features: Porch - Enclosed, Pool - Inground, Rain Gutters
- Has private pool: Yes
- Pool features: In Ground
Lot
- Size: 0.82 Acres
- Features: Corner Lot, Wooded
Details
- Parcel number: M:0098 B:0127 L:0000,378228
- Zoning: 3
Construction
Type & style
- Home type: SingleFamily
- Architectural style: Ranch
- Property subtype: Single Family Residence
Materials
- Frame, Block
- Foundation: Block
- Roof: Shingle
Condition
- Year built: 1925
Utilities & green energy
- Electric: 110 Volts, 200+ Amp Service
- Sewer: Public Sewer
- Water: Public
Community & HOA
Community
- Features: Public Transportation, Shopping, Tennis Court(s), Park, Walk/Jog Trails, Golf, Medical Facility, Laundromat, Bike Path, Conservation Area, Highway Access, House of Worship, Private School, Public School, T-Station, University
HOA
- Has HOA: No
Location
- Region: Billerica
Financial & listing details
- Price per square foot: $294/sqft
- Tax assessed value: $563,200
- Annual tax amount: $6,539
- Date on market: 8/26/2026
- Road surface type: Paved
Estimated market value
$741,200
$704,000 - $778,000
$3,504/mo
Price history
| Date | Event | Price |
|---|---|---|
| 9/6/2026 | Pending sale | $739,900$294/sqft |
Source: MLS PIN #73566890 Report a problem | ||
| 8/23/2026 | Listed for sale | $739,900-4.5%$294/sqft |
Source: MLS PIN #73566890 Report a problem | ||
| 8/18/2026 | Listing removed | $774,900$308/sqft |
Source: MLS PIN #73544194 Report a problem | ||
| 8/13/2026 | Contingent | $774,900$308/sqft |
Source: MLS PIN #73544194 Report a problem | ||
| 8/3/2026 | Price change | $774,900-3.1%$308/sqft |
Source: MLS PIN #73544194 Report a problem | ||
| 7/7/2026 | Listed for sale | $799,900+70.9%$317/sqft |
Source: MLS PIN #73544194 Report a problem | ||
| 12/22/2025 | Sold | $468,000+4.2%$186/sqft |
Source: MLS PIN #73458565 Report a problem | ||
| 12/11/2025 | Contingent | $449,000$178/sqft |
Source: MLS PIN #73458565 Report a problem | ||
| 12/1/2025 | Listed for sale | $449,000+149.2%$178/sqft |
Source: MLS PIN #73458565 Report a problem | ||
| 6/3/1998 | Sold | $180,200$72/sqft |
Source: Public Record Report a problem | ||
Public tax history
| Year | Property taxes | Tax assessment |
|---|---|---|
| 2025 | $6,283 +4.5% | $552,600 +3.7% |
| 2024 | $6,014 +1.6% | $532,700 +6.8% |
| 2023 | $5,918 +10% | $498,600 +17.2% |
| 2022 | $5,378 +7.2% | $425,500 +10.3% |
| 2021 | $5,015 +2.4% | $385,800 +2.4% |
| 2020 | $4,896 -0.2% | $376,900 +3.5% |
| 2019 | $4,907 +6.4% | $364,000 +12% |
| 2018 | $4,613 +4.6% | $325,100 +3.9% |
| 2017 | $4,410 +1.1% | $313,000 +1.5% |
| 2016 | $4,362 +2.6% | $308,500 +1.9% |
| 2015 | $4,251 -0.1% | $302,800 +1.7% |
| 2014 | $4,254 +1.4% | $297,700 +1.5% |
| 2013 | $4,196 +2.8% | $293,200 |
| 2012 | $4,081 +4.2% | $293,200 +0.9% |
| 2011 | $3,916 +5% | $290,700 -2.3% |
| 2010 | $3,728 +1.9% | $297,500 -6.1% |
| 2009 | $3,658 -0.7% | $316,700 -5.2% |
| 2008 | $3,683 +2.1% | $334,200 |
| 2007 | $3,609 +1.8% | $334,200 |
| 2006 | $3,546 +4.9% | $334,200 +8.7% |
| 2005 | $3,381 +8.7% | $307,400 +7.9% |
| 2004 | $3,111 +12.9% | $284,900 +14.3% |
| 2003 | $2,756 +9% | $249,200 +22.5% |
| 2002 | $2,528 +4.4% | $203,400 +26.9% |
| 1999 | $2,422 +19.4% | $160,300 +19.5% |
| 1995 | $2,029 | $134,100 |
Find assessor info on the county website
Monthly payment
Est. payment
Payment breakdown
Explore the cost of this home by adjusting the details. Changes won't be saved.Climate risks
Neighborhood: 01821
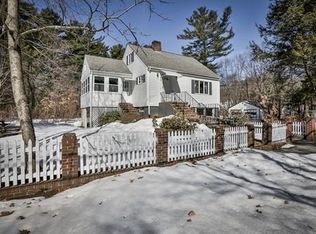
Similar homes
- $729,9993 bd2 ba1.7k sqft9 Westgate Rd, Billerica, MA 01821For Sale
 MLS ID #73570796, Jeffrey Giasullo, RE/MAX Innovative Properties. MLS PIN
 - $799,0003 bd3 ba1.8k sqft7 Alyssum Dr, Billerica, MA 01821For Sale
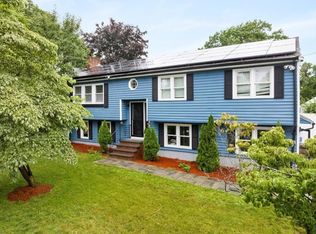 MLS ID #73560711, Suraj Tamrakar, Keynova Group LLC. MLS PIN
 - $759,0003 bd2 ba1.8k sqft39 Birch St, Tewksbury, MA 01876For Sale
 MLS ID #73574744, Rosanna Zingales-Lopez, Team Zingales Realty, LLC. MLS PIN
 - $729,0003 bd3 ba2.6k sqft7 Oxyoke Dr, Methuen, MA 01844For Sale
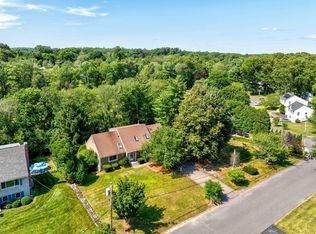 MLS ID #73573256, Danny Zheng, Keller Williams Realty. MLS PIN
