Welcome to sophisticated living at 45 Pinewood Ave! Beautifully renovated, this elegant 4-bedroom, 3-bath home blends modern style with inviting comfort. A bright, open-concept layout showcases hardwood floors, recessed lighting, and a stunning kitchen with a generous center island, flowing seamlessly into the dining and living areas for effortless entertaining. An inviting fireplace adds warmth, while the spacious primary suite offers a private retreat with a walk-in closet and en-suite bath. The finished basement provides versatile space for a media room, home office, or recreation area. Outside, enjoy the deck and garden area, perfect for relaxing or gathering with guests. Central air and ample off-street parking enhance everyday convenience. Ideally located near shopping, schools, public transportation, golf, and highway access. Open House Saturday & Sunday, 12:00–2:00 PM.
For sale
Price cut: $50K (10/30)
$1,099,000
45 Pinewood Ave, Billerica, MA 01821
4beds
2,800sqft
Single Family Residence
Built in 1955
0.29 Acres Lot
$666,800 Zestimate®
$393/sqft
$-- HOA
What's special
Inviting fireplace adds warmthCentral airBright open-concept layoutHardwood floorsEn-suite bathRecessed lightingAmple off-street parking
- 13 days
- 259
- 13
Zillow last checked:
Listing updated:
Listed by:
Alvarenga & Son's Team 978-907-8869,
Keller Williams Realty Evolution 978-927-8700,
Ademar Alvarenga 978-907-8869
Source: MLS PIN,MLS#: 73587733
Facts & features
Interior
Bedrooms & bathrooms
- Bedrooms: 4
- Bathrooms: 3
- Full bathrooms: 3
Primary bedroom
- Features: Bathroom - Full, Walk-In Closet(s), Flooring - Hardwood, Window(s) - Picture, Recessed Lighting
- Level: Second
Bedroom 2
- Features: Closet, Flooring - Hardwood, Window(s) - Picture, Recessed Lighting
- Level: First
Bedroom 3
- Features: Closet, Flooring - Hardwood, Window(s) - Picture, Recessed Lighting
- Level: Second
Bedroom 4
- Features: Closet, Flooring - Hardwood, Window(s) - Picture, Recessed Lighting
- Level: Second
Primary bathroom
- Features: Yes
Bathroom 1
- Features: Bathroom - Full, Bathroom - Tiled With Tub & Shower, Flooring - Stone/Ceramic Tile, Window(s) - Picture
- Level: First
Bathroom 2
- Features: Bathroom - Full, Bathroom - Tiled With Tub & Shower, Flooring - Stone/Ceramic Tile, Window(s) - Picture, Recessed Lighting
- Level: Second
Bathroom 3
- Features: Bathroom - Full, Bathroom - Tiled With Shower Stall, Bathroom - With Tub, Flooring - Stone/Ceramic Tile, Window(s) - Picture, Double Vanity, Recessed Lighting
- Level: Second
Dining room
- Features: Flooring - Hardwood, Window(s) - Picture, Open Floorplan, Recessed Lighting
- Level: First
Family room
- Features: Flooring - Stone/Ceramic Tile, Window(s) - Picture, Recessed Lighting
- Level: Basement
Kitchen
- Features: Flooring - Hardwood, Window(s) - Picture, French Doors, Kitchen Island, Open Floorplan, Recessed Lighting
- Level: First
Living room
- Features: Bathroom - Full, Flooring - Hardwood, Window(s) - Picture, Open Floorplan, Recessed Lighting
- Level: First
Heating
- Central, Electric
Cooling
- Central Air
Appliances
- Included: Electric Water Heater, Range, Oven, Dishwasher, Disposal, Refrigerator
- Laundry: Second Floor
Features
- Flooring: Tile, Hardwood
- Basement: Full,Finished
- Number of fireplaces: 1
- Fireplace features: Living Room
Interior area
- Total structure area: 2,800
- Total interior livable area: 2,800 sqft
- Finished area above ground: 2,800
Property
Parking
- Total spaces: 6
- Parking features: Paved Drive, Off Street
- Uncovered spaces: 6
Features
- Patio & porch: Deck
- Exterior features: Deck, Rain Gutters, Garden
Lot
- Size: 0.29 Acres
- Features: Corner Lot, Level
Details
- Parcel number: 370381
- Zoning: 1
Construction
Type & style
- Home type: SingleFamily
- Architectural style: Colonial
- Property subtype: Single Family Residence
Materials
- Frame
- Foundation: Block
- Roof: Shingle
Condition
- Year built: 1955
Utilities & green energy
- Electric: 200+ Amp Service
- Sewer: Public Sewer
- Water: Public
- Utilities for property: for Electric Range
Community & HOA
Community
- Features: Public Transportation, Shopping, Golf, Highway Access, House of Worship, Public School
HOA
- Has HOA: No
Location
- Region: Billerica
Financial & listing details
- Price per square foot: $393/sqft
- Tax assessed value: $451,400
- Annual tax amount: $5,132
- Date on market: 10/17/2026
Estimated market value
$666,800
$607,000 - $733,000
$3,106/mo
Price history
| Date | Event | Price |
|---|---|---|
| 10/30/2026 | Price change | $1,099,000-4.4%$393/sqft |
Source: MLS PIN #73587733 Report a problem | ||
| 10/20/2026 | Pending sale | $1,149,000$410/sqft |
Source: MLS PIN #73587733 Report a problem | ||
| 10/7/2026 | Listed for sale | $1,149,000+144.5%$410/sqft |
Source: MLS PIN #73587733 Report a problem | ||
| 3/11/2026 | Sold | $470,000-14.5%$168/sqft |
Source: MLS PIN #73461409 Report a problem | ||
| 2/12/2026 | Contingent | $549,900$196/sqft |
Source: MLS PIN #73461409 Report a problem | ||
| 2/9/2026 | Listed for sale | $549,900$196/sqft |
Source: MLS PIN #73461409 Report a problem | ||
| 1/26/2026 | Listing removed | $549,900$196/sqft |
Source: MLS PIN #73461409 Report a problem | ||
| 12/10/2025 | Listed for sale | $549,900$196/sqft |
Source: MLS PIN #73461409 Report a problem | ||
Public tax history
| Year | Property taxes | Tax assessment |
|---|---|---|
| 2025 | $5,132 +4% | $451,400 +3.2% |
| 2024 | $4,936 +4.1% | $437,200 +9.5% |
| 2023 | $4,741 +8.7% | $399,400 +15.8% |
| 2022 | $4,361 +6.7% | $345,000 +9.7% |
| 2021 | $4,087 +2.5% | $314,400 +2.4% |
| 2020 | $3,987 -0.1% | $306,900 +3.7% |
| 2019 | $3,990 +6.2% | $296,000 +11.8% |
| 2018 | $3,756 +6.5% | $264,700 +5.7% |
| 2017 | $3,528 +0.9% | $250,400 +1.3% |
| 2016 | $3,495 +0.7% | $247,200 |
| 2015 | $3,471 +0.8% | $247,200 +2.6% |
| 2014 | $3,444 +4% | $241,000 +4.1% |
| 2013 | $3,313 +1.7% | $231,500 -1.1% |
| 2012 | $3,259 +3.4% | $234,100 |
| 2011 | $3,153 +5% | $234,100 -2.3% |
| 2010 | $3,002 +0.8% | $239,600 -7.1% |
| 2009 | $2,979 +1.7% | $257,900 -3% |
| 2008 | $2,930 +2% | $265,900 |
| 2007 | $2,872 +1.8% | $265,900 |
| 2006 | $2,821 +6% | $265,900 +9.9% |
| 2005 | $2,662 +12.6% | $242,000 +11.7% |
| 2004 | $2,365 +12.8% | $216,600 +14.3% |
| 2003 | $2,096 +6.3% | $189,500 +19.5% |
| 2002 | $1,971 +6% | $158,600 +28.8% |
| 1999 | $1,860 +14.4% | $123,100 +14.5% |
| 1995 | $1,626 | $107,500 |
Find assessor info on the county website
Monthly payment
Est. payment
Payment breakdown
Explore the cost of this home by adjusting the details. Changes won't be saved.Climate risks
Neighborhood: 01821
Nearby schools
Schools provided by the listing agent
- Elementary: Dutile Elementary School
- Middle: Marshall Middle School
- High: Billerica Memorial High
Source: MLS PIN. This data may not be complete. We recommend contacting the local school district to confirm school assignments for this home.
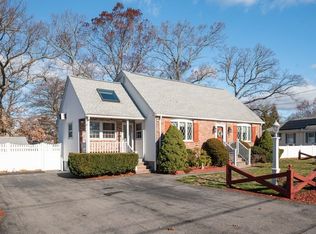

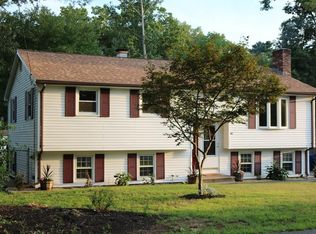
Similar homes
- $1,299,0003 bd2 ba2.2k sqft34 Morningside Ln, Lincoln, MA 01773For Sale
 MLS ID #73593650, Team Darlene & Company, Lamacchia Realty, Inc.. MLS PIN
- $950,0004 bd3 ba3k sqft20 Cherokee Rd, Acton, MA 01720For Sale
 MLS ID #73576549, Tais Braganca, Keller Williams Realty-Merrimack. MLS PIN
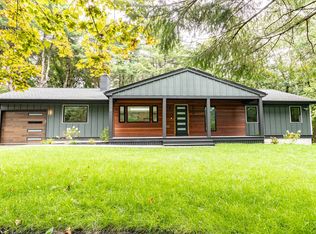
- $1,275,0003 bd3 ba2.1k sqft3 Tally Ho Ln, Wayland, MA 01778For Sale
 MLS ID #73577826, Anya Kogan, Luxury Realty Partners. MLS PIN
- $1,247,5004 bd4 ba3.2k sqft58 Neillian St, Bedford, MA 01730For Sale
 MLS ID #73575487, Daria Miano, Barrett Sotheby's International Realty. MLS PIN
