Welcome to 118 Eaton Street, an exceptional 2022-build, 2,631-square-foot townhome offering sophisticated design, generous living space, and an outstanding Reading location. Featuring 3 bedrooms, 2.5 baths, a private top-floor primary suite, dedicated home office, and 2-car tandem garage, this nearly new residence combines the space and amenities of a single-family home with the ease of townhome living. The heart of the home is the bright, open-concept kitchen, dining and living area—an inviting space designed for both everyday living and entertaining. The beautifully appointed kitchen features high-end stainless-steel appliances, crisp white cabinetry, a large pantry, and an impressive waterfall-edge quartz island with generous seating and prep space. Step directly from the kitchen onto the large private composite deck overlooking the protected wetlands of Walkers Brook, creating a peaceful natural backdrop rarely found in such a convenient location. The third level features two spacious bedrooms, a full bath, dedicated home office, and conveniently located laundry area. Above, the entire top floor is dedicated to the impressive primary suite, offering high ceilings, a generous walk-in closet, and luxurious spa-inspired bath—a true private retreat. Thoughtful upgrades and modern conveniences are found throughout, including high-efficiency Andersen 400 Series windows, tankless hot water, prewired high-wall TV outlets with concealed wiring conduits in the living room and all bedrooms, a dedicated outlet for an electric fireplace, and a smart garage-door opener with integrated camera. The 2-car tandem garage provides valuable parking, storage, and everyday convenience. The location is equally impressive. Reading MBTA Station is a short distance away, offering commuter rail service to Boston's North Station, while I-93 and Routes 128/I-95 provide convenient highway access. Downtown Reading's restaurants, cafés, shops, services, and parks are nearby, while The Crossing at Walkers Brook is approximately ¼ mile away, providing easy access to shopping, supermarkets, dining, entertainment, and everyday necessities. Nearly new construction, 2,631 square feet of living space, a private primary-suite level, conservation views, 2-car tandem garage, and exceptional commuter access make 118 Eaton Street a standout opportunity in Reading.
For sale
Price cut: $20K (9/28)
$1,075,000
118 Eaton St #11, Reading, MA 01867
3beds
2,631sqft
Condominium, Townhouse
Built in 2022
-- sqft lot
$955,600 Zestimate®
$409/sqft
$435/mo HOA
What's special
Beautifully appointed kitchenPrivate top-floor primary suiteDedicated home officeGenerous walk-in closetLuxurious spa-inspired bathTankless hot waterPeaceful natural backdrop
- 52 days
- 515
- 26
Zillow last checked:
Listing updated:
Listed by:
Michael J. Ford 508-962-7862,
Coldwell Banker Realty - Framingham 508-872-0084
Source: MLS PIN,MLS#: 73565075
Facts & features
Interior
Bedrooms & bathrooms
- Bedrooms: 3
- Bathrooms: 3
- Full bathrooms: 2
- 1/2 bathrooms: 1
- Main level bathrooms: 1
Primary bedroom
- Features: Bathroom - Full, Bathroom - Double Vanity/Sink, Walk-In Closet(s), Flooring - Hardwood, Flooring - Stone/Ceramic Tile, Window(s) - Picture, Cable Hookup, Recessed Lighting, Lighting - Pendant, Lighting - Overhead
- Level: Fourth Floor
Bedroom 2
- Features: Closet, Flooring - Hardwood, Window(s) - Picture, Cable Hookup, Recessed Lighting, Closet - Double
- Level: Third
Bedroom 3
- Features: Closet, Flooring - Hardwood, Window(s) - Picture, Cable Hookup, Recessed Lighting
- Level: Third
Bathroom 1
- Features: Bathroom - Half, Flooring - Stone/Ceramic Tile, Countertops - Stone/Granite/Solid, Recessed Lighting, Lighting - Sconce
- Level: Main,Second
Bathroom 2
- Features: Bathroom - Full, Bathroom - Tiled With Tub & Shower, Closet - Linen, Flooring - Stone/Ceramic Tile, Countertops - Stone/Granite/Solid, Recessed Lighting
- Level: Third
Bathroom 3
- Features: Bathroom - Full, Bathroom - Tiled With Shower Stall, Closet - Linen, Flooring - Stone/Ceramic Tile, Window(s) - Bay/Bow/Box, Countertops - Stone/Granite/Solid, Lighting - Overhead
- Level: Fourth Floor
Dining room
- Features: Flooring - Hardwood, Open Floorplan, Recessed Lighting, Lighting - Pendant, Crown Molding
- Level: Second
Kitchen
- Features: Flooring - Hardwood, Pantry, Countertops - Stone/Granite/Solid, Countertops - Upgraded, Kitchen Island, Cabinets - Upgraded, Deck - Exterior, Open Floorplan, Recessed Lighting, Stainless Steel Appliances, Wine Chiller, Lighting - Pendant, Crown Molding, Pocket Door
- Level: Second
Living room
- Features: Bathroom - Half, Flooring - Hardwood, Window(s) - Picture, Cable Hookup, Open Floorplan, Recessed Lighting, Lighting - Overhead, Crown Molding
- Level: Second
Heating
- Central, Natural Gas
Cooling
- Central Air
Appliances
- Included: Range, Disposal, Microwave, Refrigerator, Washer, Dryer, ENERGY STAR Qualified Dishwasher, Range Hood, Oven
- Laundry: Flooring - Stone/Ceramic Tile, Window(s) - Bay/Bow/Box, Electric Dryer Hookup, Recessed Lighting, Sink, Third Floor, In Unit
Features
- Internet Available - Broadband, High Speed Internet
- Flooring: Tile, Hardwood
- Doors: Insulated Doors
- Windows: Insulated Windows, Screens
- Has basement: No
- Has fireplace: No
- Common walls with other units/homes: 2+ Common Walls
Interior area
- Total structure area: 2,631
- Total interior livable area: 2,631 sqft
- Finished area above ground: 2,631
Property
Parking
- Total spaces: 3
- Parking features: Under, Garage Door Opener, Storage, Workshop in Garage, Insulated, Off Street, Deeded, Guest, Paved
- Attached garage spaces: 2
- Uncovered spaces: 1
Features
- Patio & porch: Deck - Composite
- Exterior features: Deck - Composite, Screens, Rain Gutters, Professional Landscaping
Details
- Parcel number: 5227587
- Zoning: S15
Construction
Type & style
- Home type: Townhouse
- Property subtype: Condominium, Townhouse
Materials
- Frame
- Roof: Shingle,Rubber
Condition
- Year built: 2022
Utilities & green energy
- Electric: 200+ Amp Service
- Sewer: Public Sewer
- Water: Public
- Utilities for property: for Gas Range, for Gas Oven, for Electric Dryer
Green energy
- Energy efficient items: Thermostat
Community & HOA
Community
- Features: Public Transportation, Shopping, Park, Highway Access, House of Worship, Private School, Public School
HOA
- Services included: Insurance, Maintenance Structure, Maintenance Grounds, Snow Removal, Trash, Reserve Funds
- HOA fee: $435 monthly
Location
- Region: Reading
Financial & listing details
- Price per square foot: $409/sqft
- Tax assessed value: $877,200
- Annual tax amount: $9,614
- Date on market: 8/24/2026
- Listing terms: Contract
- Exclusions: W/D, Bev Fridge, Wall Mounted Tv In Lr, Garage Workbench, Ext. Tool Shed, Owners Personal Belonging
Estimated market value
$955,600
$889,000 - $1.03M
Not available
Price history
| Date | Event | Price |
|---|---|---|
| 9/28/2026 | Price change | $1,075,000-1.8%$409/sqft |
Source: MLS PIN #73565075 Report a problem | ||
| 8/24/2026 | Listed for sale | $1,095,000+28.6%$416/sqft |
Source: MLS PIN #73565075 Report a problem | ||
| 1/13/2023 | Sold | $851,200$324/sqft |
Source: MLS PIN #72935578 Report a problem | ||
Public tax history
| Year | Property taxes | Tax assessment |
|---|---|---|
| 2025 | $9,563 -0.9% | $839,600 +2% |
| 2024 | $9,650 | $823,400 |
Find assessor info on the county website
Monthly payment
Est. payment
Payment breakdown
Explore the cost of this home by adjusting the details. Changes won't be saved.Climate risks
Neighborhood: 01867
Similar homes
- $799,0002 bd2 ba1.6k sqft400 Main St, Reading, MA 01867For Sale
 MLS ID #73591423, DNA Realty Group, Keller Williams Realty. MLS PIN
 - $1,150,0003 bd4 ba2.4k sqftLinwood Ave Townhomes, Melrose, MA 02176For Sale
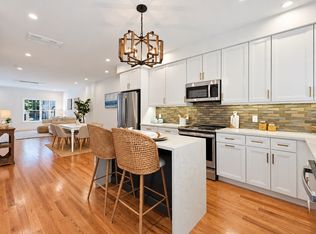 MLS ID #73577506, Team Ladner, RE/MAX Harmony. MLS PIN
 - $1,300,0004 bd3 ba2.6k sqft465 Washington St #465, Winchester, MA 01890For Sale
 MLS ID #73574929, The Pallotta Group, Gibson Sotheby's International Realty. MLS PIN
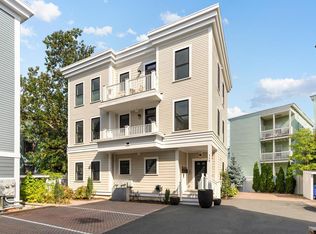
 - $1,349,0004 bd3 ba2.3k sqft113 Beacon Street UNIT A, Somerville, MA 02143For Sale
 MLS ID #22605221, Paul Rege, Kelley & Rege Properties, Inc.. CCIMLS
