SELLER IS OFFERING UP TO $15,000 TOWARD A MORTGAGE INTEREST-RATE BUYDOWN! REDUCE YOUR MONTHLY MORTGAGE PAYMENT WITH A LENDER-APPROVED RATE BUYDOWN. Contact the listing agent for details. Credit subject to buyer’s financing and lender guidelines. Presenting a distinguished residence at 361 Salem St. U:2 in Wakefield, MA, a newly constructed property from 2024. This 2800 plus square foot dwelling, in exceptional condition, offers an unparalleled living experience across its first-floor setting within a four-story structure. The kitchen is meticulously appointed with stainless steel Bosch appliances, a central island, and a built-in microwave, facilitating both culinary exploration and effortless entertaining. Each of the three full bathrooms provides refined comfort, with at least one featuring a double vanity and a walk-in shower for a spa-like retreat. Further enhancing the property's appeal are a dedicated laundry room for practical convenience and a private yard offering a secluded outdoor sanctuary perfect for gatherings. The property also includes a built-in garage with space for one vehicle, complemented by an inviting patio with an adjacent gas hook-up for grilling. This modern farmhouse-style condominium, with its three bedrooms and three and a half bathrooms, represents an exceptional opportunity for sophisticated living. Come visit this like-new, move-in ready condo that lives like a single family home. Note: some images, including exterior landscaping, have been digitally enhanced using artificial intelligence to improve clarity, lighting, color, or presentation. These enhancements are for marketing purposes only and may not precisely represent the property’s current condition. Buyers are encouraged to inspect the property in person.
For sale
$965,000
361 Salem St #2, Wakefield, MA 01880
3beds
2,835sqft
Condominium, Townhouse
Built in 2024
-- sqft lot
$955,200 Zestimate®
$340/sqft
$125/mo HOA
What's special
Central islandDouble vanityBuilt-in microwave
- 131 days
- 316
- 20
Zillow last checked:
Listing updated:
Listed by:
Frank Rubino 978-500-3085,
CMD Realty Group, LLC 617-224-8083,
Debra Rubino 978-314-1761
Source: MLS PIN,MLS#: 73520978
Facts & features
Interior
Bedrooms & bathrooms
- Bedrooms: 3
- Bathrooms: 4
- Full bathrooms: 3
- 1/2 bathrooms: 1
Primary bedroom
- Features: Bathroom - Full, Walk-In Closet(s), Flooring - Hardwood, Recessed Lighting
- Level: Second
Bedroom 2
- Features: Walk-In Closet(s), Flooring - Hardwood
- Level: Second
Bedroom 3
- Features: Vaulted Ceiling(s), Flooring - Hardwood
- Level: Third
Primary bathroom
- Features: Yes
Bathroom 1
- Features: Bathroom - Half, Flooring - Stone/Ceramic Tile, Countertops - Stone/Granite/Solid, Recessed Lighting
- Level: First
Bathroom 2
- Features: Bathroom - Tiled With Tub & Shower, Flooring - Stone/Ceramic Tile, Countertops - Stone/Granite/Solid
- Level: Second
Bathroom 3
- Features: Bathroom - With Shower Stall, Flooring - Stone/Ceramic Tile, Countertops - Stone/Granite/Solid
- Level: Third
Dining room
- Features: Flooring - Hardwood, Open Floorplan, Recessed Lighting, Slider
- Level: First
Kitchen
- Features: Flooring - Hardwood, Countertops - Stone/Granite/Solid, Kitchen Island, Open Floorplan, Recessed Lighting, Stainless Steel Appliances, Gas Stove
- Level: First
Living room
- Features: Flooring - Hardwood, Open Floorplan, Recessed Lighting
- Level: First
Heating
- Central, Forced Air
Cooling
- Central Air
Appliances
- Included: Range, Dishwasher, Disposal, Microwave, Refrigerator, Plumbed For Ice Maker
- Laundry: Flooring - Hardwood, Electric Dryer Hookup, Recessed Lighting, Washer Hookup, Second Floor, In Unit
Features
- Bathroom - Tiled With Shower Stall, Countertops - Stone/Granite/Solid, Double Vanity, Recessed Lighting, Bathroom, Loft, Bonus Room
- Flooring: Wood, Flooring - Stone/Ceramic Tile, Flooring - Hardwood
- Windows: Insulated Windows
- Has basement: Yes
- Has fireplace: No
- Common walls with other units/homes: End Unit
Interior area
- Total structure area: 2,835
- Total interior livable area: 2,835 sqft
- Finished area above ground: 2,255
- Finished area below ground: 580
Video & virtual tour
Property
Parking
- Total spaces: 2
- Parking features: Attached, Garage Door Opener, Off Street
- Attached garage spaces: 1
- Uncovered spaces: 1
Features
- Patio & porch: Patio
- Exterior features: Outdoor Gas Grill Hookup, Patio, Fenced Yard
- Fencing: Fenced
Details
- Parcel number: 373612A14,822459
- Zoning: SR
Construction
Type & style
- Home type: Townhouse
- Property subtype: Condominium, Townhouse
Materials
- Frame
- Roof: Shingle
Condition
- Year built: 2024
Utilities & green energy
- Electric: Circuit Breakers
- Sewer: Public Sewer
- Water: Public
- Utilities for property: for Gas Range, for Electric Dryer, Washer Hookup, Icemaker Connection, Outdoor Gas Grill Hookup
Community & HOA
Community
- Features: Public Transportation, Shopping, Park, Walk/Jog Trails, Medical Facility, Laundromat, Bike Path, Conservation Area, Highway Access, House of Worship, T-Station
HOA
- Services included: Insurance
- HOA fee: $125 monthly
Location
- Region: Wakefield
Financial & listing details
- Price per square foot: $340/sqft
- Tax assessed value: $919,000
- Annual tax amount: $10,789
- Date on market: 5/30/2026
- Listing terms: Seller W/Participate,Contract
- Exclusions: Washer & Dryer
Estimated market value
$955,200
$907,000 - $1.00M
$5,286/mo
Price history
| Date | Event | Price |
|---|---|---|
| 7/9/2026 | Price change | $965,000-3.5%$340/sqft |
Source: MLS PIN #73520978 Report a problem | ||
| 5/19/2026 | Listed for sale | $999,900+0.5%$353/sqft |
Source: MLS PIN #73520978 Report a problem | ||
| 1/12/2025 | Listing removed | $995,000$351/sqft |
Source: MLS PIN #73318818 Report a problem | ||
| 12/10/2024 | Listed for sale | $995,000$351/sqft |
Source: MLS PIN #73318806 Report a problem | ||
Public tax history
Tax history is unavailable.
Monthly payment
Est. payment
Payment breakdown
Explore the cost of this home by adjusting the details. Changes won't be saved.Climate risks
Neighborhood: Montrose

Similar homes
- $978,8884 bd4 ba4.2k sqft80 Bow Ridge Rd, Lynn, MA 01904For Sale
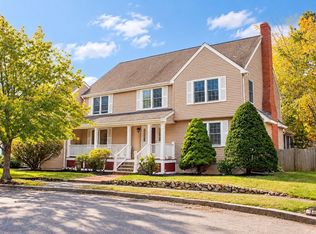 MLS ID #73586287, Lucyus Fevrier, Realty ONE Group Cosmopolitan. MLS PIN
 - $1,075,0003 bd3 ba2.6k sqftRed Brook Townhomes Condominium, Reading, MA 01867For Sale
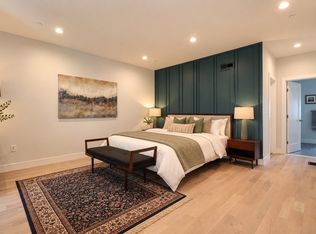 MLS ID #73565075, Michael J. Ford, Coldwell Banker Realty - Framingham. MLS PIN
 - $1,050,0004 bd3 ba2.8k sqft5 Manson Ave, Swampscott, MA 01907For Sale
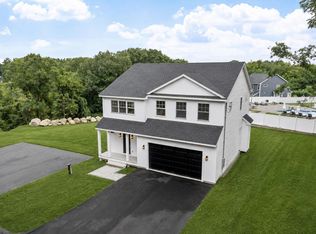 MLS ID #73568010, Linda Hayes, William Raveis R.E. & Home Services. MLS PIN
 - $1,145,0003 bd3 ba2.8k sqft132 Central St, North Reading, MA 01864For Sale
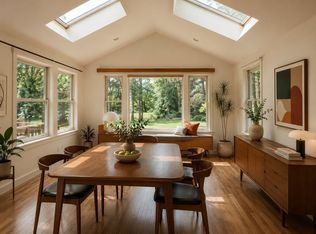 MLS ID #73559336, Marina Tramontozzi, True North Realty. MLS PIN
