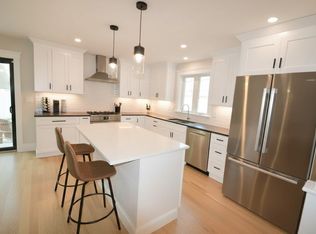
Welcome to this stunning, newly constructed home. A beautifully designed house featuring 4 spacious bedrooms and 3.5 modern bathrooms perfect for comfortable, flexible living. Step into your gorgeous kitchen, with Bosch stainless steel appliances. Off of the kitchen is your slider that leads you to a magnificent outdoor private yard with patio, perfect for your bbqs and sitting around the firepit. The primary bedroom is a true retreat with stunning bathroom and walk-in closet. The second and third bedrooms also enjoy walk-in closets. The fourth bedroom would make fantastic office. The walk-out basement serves as an additional family room, designed for convenience and comfort. Enjoy the covered parking garage and additional off-street parking space. Located in a central and convenient area of Wakefield, this home is within minutes from Lynnfield Marketplace, downtown Wakefield, Lake Quannapowitt and the many other local amenities and establishments, as well as easy highway access.
Sold for $950,000
$950,000
361 Salem St #1, Wakefield, MA 01880
4beds
3,069sqft
Condominium, Townhouse
Built in 2025
-- sqft lot
$960,100 Zestimate®
$310/sqft
$6,003 Estimated rent
Home value
$960,100
$883,000 - $1.05M
$6,003/mo
Zestimate® history
Owner options
List your home for rent
$6,003/mo
Rent Zestimate®
Find your next renter with Zillow Rental Manager. Plus, with online applications, you can quickly screen prospective tenants – for free.
$6,003/mo
Rent Zestimate®
Refinance and save
$6,160/mo
Est. payment
Refinancing to a lower rate could help reduce your monthly payments and save thousands over the life of the loan.
$6,160/mo
Est. payment
Explore your selling options
Work with a Zillow partner agent
Leverage their expertise and Zillow's premium Showcase listings to get your home seen by more buyers.
Get startedList with your own agent
Get your home in front of millions of buyers by listing it on Zillow.
Learn how to do itSell it yourself
Take full control of how buyers see your home on Zillow by listing For Sale by Owner (FSBO).
List your homeWhat's special
Fantastic officeWalk-out basementWalk-in closetsMagnificent outdoor private yardBosch stainless steel appliancesGorgeous kitchenStunning bathroom
Zillow last checked:
Listing updated:
Listed by:
Mark Krasnyansky 978-728-7594,
eXp Realty 888-854-7493
Bought with:
Sarah Fillmann
Coldwell Banker Realty - New England Home Office
Source: MLS PIN,MLS#: 73334038
Facts & features
Interior
Bedrooms & bathrooms
- Bedrooms: 4
- Bathrooms: 4
- Full bathrooms: 3
- 1/2 bathrooms: 1
Primary bedroom
- Features: Bathroom - Full, Walk-In Closet(s), Flooring - Hardwood, Window(s) - Bay/Bow/Box, Cable Hookup, Double Vanity, Recessed Lighting
- Level: Second
Bedroom 2
- Features: Walk-In Closet(s), Flooring - Hardwood, Window(s) - Bay/Bow/Box, Cable Hookup, Lighting - Overhead
- Level: Second
Bedroom 3
- Features: Vaulted Ceiling(s), Walk-In Closet(s), Flooring - Hardwood, Window(s) - Bay/Bow/Box
- Level: Third
Primary bathroom
- Features: Yes
Bathroom 1
- Features: Bathroom - 1/4, Flooring - Stone/Ceramic Tile, Recessed Lighting
- Level: First
Bathroom 2
- Features: Bathroom - Full, Bathroom - With Shower Stall, Flooring - Stone/Ceramic Tile, Double Vanity, Recessed Lighting
- Level: Second
Bathroom 3
- Features: Bathroom - Full, Bathroom - Tiled With Tub & Shower, Flooring - Stone/Ceramic Tile, Countertops - Stone/Granite/Solid
- Level: Second
Dining room
- Features: Flooring - Hardwood, Recessed Lighting, Slider
- Level: First
Kitchen
- Features: Countertops - Stone/Granite/Solid, Kitchen Island, Exterior Access, Open Floorplan, Gas Stove
- Level: Main,First
Living room
- Features: Flooring - Hardwood, Window(s) - Bay/Bow/Box, Cable Hookup, Exterior Access, Open Floorplan, Recessed Lighting
- Level: Main,First
Heating
- Central
Cooling
- Central Air
Appliances
- Included: Range, Dishwasher, Disposal, Microwave, Refrigerator
- Laundry: Flooring - Hardwood, Recessed Lighting, Second Floor
Features
- Bathroom - With Shower Stall, Countertops - Stone/Granite/Solid, Vaulted Ceiling(s), Closet, Bathroom, Bonus Room
- Flooring: Hardwood, Flooring - Stone/Ceramic Tile, Flooring - Hardwood
- Windows: Insulated Windows
- Has basement: Yes
- Has fireplace: No
Interior area
- Total structure area: 3,069
- Total interior livable area: 3,069 sqft
- Finished area above ground: 2,492
- Finished area below ground: 577
Property
Parking
- Total spaces: 2
- Parking features: Off Street
- Garage spaces: 1
- Uncovered spaces: 1
Features
- Patio & porch: Porch, Patio, Patio - Enclosed
- Exterior features: Outdoor Gas Grill Hookup, Porch, Patio, Patio - Enclosed, Fenced Yard
- Fencing: Fenced
- Waterfront features: Lake/Pond, 1 to 2 Mile To Beach
Details
- Parcel number: 822459
- Zoning: 0
Construction
Type & style
- Home type: Townhouse
- Property subtype: Condominium, Townhouse
Materials
- Frame
- Roof: Shingle
Condition
- Year built: 2025
Utilities & green energy
- Sewer: Public Sewer
- Water: Public
- Utilities for property: for Gas Range, for Gas Oven, Outdoor Gas Grill Hookup
Community & HOA
Community
- Features: Public Transportation, Shopping, Park, Walk/Jog Trails, Medical Facility, Laundromat, Bike Path, Conservation Area, Highway Access, House of Worship, Public School, T-Station
HOA
- Services included: Insurance, Maintenance Grounds, Reserve Funds
- HOA fee: $275 monthly
Location
- Region: Wakefield
Financial & listing details
- Price per square foot: $310/sqft
- Date on market: 1/7/2026
Price history
| Date | Event | Price |
|---|---|---|
| 4/14/2025 | Sold | $950,000-1.6%$310/sqft |
Source: MLS PIN #73334038 Report a problem | ||
| 2/23/2025 | Contingent | $965,000$314/sqft |
Source: MLS PIN #73334038 Report a problem | ||
| 2/10/2025 | Listed for sale | $965,000$314/sqft |
Source: MLS PIN #73334038 Report a problem | ||
Public tax history
Tax history is unavailable.
Neighborhood: Montrose
Nearby homes
- $965,0003 bd4 ba2.8k sqft361 Salem St #2, Wakefield, MA 01880For Sale
- $1,498,9006 bd5 ba6.4k sqft361 Salem St, Wakefield, MA 01880Off Market
- $746,3003 bd1 ba1.8k sqft365 Salem St, Wakefield, MA 01880Off Market
- $1,170,3003 bd3 ba2.8k sqft21 Garden Ln, Wakefield, MA 01880Off Market
- $823,2002 bd2 ba3.3k sqft354 Salem St, Wakefield, MA 01880Off Market
- $1,072,7006 bd4 ba3.5k sqft19 Garden Ln, Wakefield, MA 01880Off Market
- $958,8006 bd3 ba3.4k sqft369 Salem St, Wakefield, MA 01880Off Market
- $733,9003 bd2 ba1.6k sqft346 Salem St, Wakefield, MA 01880Off Market
Nearby schools
GreatSchools rating
- 8/10Dolbeare Elementary SchoolGrades: K-4Distance: 0.9 mi
- 7/10Galvin Middle SchoolGrades: 5-8Distance: 1.6 mi
- 7/10Wakefield Memorial High SchoolGrades: 9-12Distance: 1.3 mi
Get a cash offer in 3 minutes
Find out how much your home could sell for in as little as 3 minutes with a no-obligation cash offer.
Estimated market value
$960,100
Get a cash offer in 3 minutes
Find out how much your home could sell for in as little as 3 minutes with a no-obligation cash offer.
Estimated market value
$960,100
- Massachusetts
- Middlesex County
- Wakefield
- 01880
- Montrose
- 361 Salem St Unit 1
