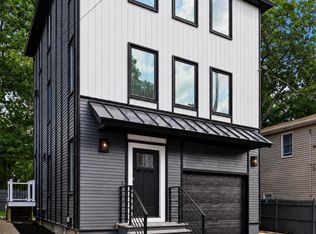
Presenting a distinguished opportunity at 15 Park Street U:B, North Reading, a NEWLY CONSTRUCTED condominium from 2026. This expansive 3196 square foot residence spans three stories and finished Lower Level, offering a sophisticated living experience. Every detail has been included with open concept for entertaining inthe kitchen/living and dining areas. The residence features four thoughtfully designed bedrooms, providing ample private accommodations. Complementing these are three full bathrooms and two half bathrooms, ensuring convenience and comfort for residents and guests alike. Further enhancing the property's appeal is an oversized detached garage and attached garage, offering heat/AC, substantial space for vehicles & additional storage. This exceptional townhome, situated just outside the Town Center, represents a pinnacle of modern design and functional living.
For sale
Price cut: $39K (7/21)
$1,250,000
15 Park St Suite B, North Reading, MA 01864
4beds
3,196sqft
:
Get pre-qualified$7,934/mo
Condex, Townhouse
Built in 2026
-- sqft lot
$-- Zestimate®
$391/sqft
$-- HOA
What's special
Four thoughtfully designed bedrooms
- 32 days |
- 627 |
- 15 |
Likely to sell faster than
Zillow last checked:
Listing updated:
Listed by:
Valerie Previte 978-604-6460,
Classified Realty Group 978-664-0075
Source: MLS PIN,MLS#: 73540803
Facts & features
Interior
Bedrooms & bathrooms
- Bedrooms: 4
- Bathrooms: 5
- Full bathrooms: 3
- 1/2 bathrooms: 2
Primary bedroom
- Features: Bathroom - Full, Ceiling Fan(s), Walk-In Closet(s), Flooring - Hardwood, Recessed Lighting, Lighting - Overhead, Tray Ceiling(s)
- Level: Second
- Area: 231
- Dimensions: 21 x 11
Bedroom 2
- Features: Closet, Flooring - Hardwood, Lighting - Overhead
- Level: Second
- Area: 144
- Dimensions: 12 x 12
Bedroom 3
- Features: Closet, Flooring - Hardwood, Lighting - Overhead
- Level: Second
- Area: 156
- Dimensions: 13 x 12
Bedroom 4
- Features: Closet, Flooring - Hardwood, Lighting - Overhead, Window Seat
- Level: Third
- Area: 220
- Dimensions: 20 x 11
Primary bathroom
- Features: Yes
Bathroom 1
- Features: Bathroom - Half, Countertops - Stone/Granite/Solid
- Level: First
Bathroom 2
- Features: Bathroom - Full, Bathroom - Double Vanity/Sink, Bathroom - Tiled With Shower Stall, Closet - Linen, Flooring - Stone/Ceramic Tile, Countertops - Stone/Granite/Solid
- Level: Second
Bathroom 3
- Features: Bathroom - Full, Closet - Linen, Flooring - Stone/Ceramic Tile, Countertops - Stone/Granite/Solid
- Level: Third
Dining room
- Features: Closet/Cabinets - Custom Built, Flooring - Hardwood, Open Floorplan, Recessed Lighting
- Level: First
Family room
- Features: Closet/Cabinets - Custom Built, Flooring - Vinyl, Recessed Lighting
- Level: Basement
- Area: 558
- Dimensions: 31 x 18
Kitchen
- Features: Flooring - Hardwood, Dining Area, Countertops - Stone/Granite/Solid, Kitchen Island, Open Floorplan, Recessed Lighting, Stainless Steel Appliances, Gas Stove, Lighting - Pendant
- Level: Main,First
- Area: 200
- Dimensions: 20 x 10
Living room
- Features: Closet/Cabinets - Custom Built, Flooring - Hardwood, Open Floorplan, Recessed Lighting, Crown Molding
- Level: Main,First
- Area: 418
- Dimensions: 22 x 19
Office
- Features: Flooring - Hardwood, Recessed Lighting
- Level: Third
- Area: 304
- Dimensions: 19 x 16
Heating
- Forced Air, Natural Gas
Cooling
- Central Air
Appliances
- Included: Range, Dishwasher, Microwave, Refrigerator
- Laundry: Second Floor, In Unit
Features
- Bathroom - Half, Countertops - Stone/Granite/Solid, Recessed Lighting, Bathroom, Home Office, Walk-up Attic
- Flooring: Vinyl, Flooring - Hardwood
- Doors: Insulated Doors
- Windows: Insulated Windows, Screens
- Has basement: Yes
- Number of fireplaces: 3
- Fireplace features: Family Room, Living Room, Master Bedroom
- Common walls with other units/homes: End Unit
Interior area
- Total structure area: 3,196
- Total interior livable area: 3,196 sqft
- Finished area above ground: 2,449
- Finished area below ground: 747
Video & virtual tour
Property
Parking
- Total spaces: 9
- Parking features: Attached, Detached, Heated Garage, Off Street, Paved
- Attached garage spaces: 3
- Uncovered spaces: 6
Features
- Patio & porch: Porch, Patio
- Exterior features: Porch, Patio, Screens
Details
- Parcel number: 720764
- Zoning: RA
Construction
Type & style
- Home type: Townhouse
- Property subtype: Condex, Townhouse
- Attached to another structure: Yes
Materials
- Frame
- Roof: Shingle
Condition
- Year built: 2026
Details
- Warranty included: Yes
Utilities & green energy
- Electric: Circuit Breakers
- Sewer: Private Sewer
- Water: Public
Community & HOA
Community
- Features: Shopping, Park, Walk/Jog Trails, Public School
Location
- Region: North Reading
Financial & listing details
- Price per square foot: $391/sqft
- Date on market: 6/24/2026
Estimated market value
Not available
Estimated sales range
Not available
Not available
Price history
| Date | Event | Price |
|---|---|---|
| 7/21/2026 | Price change | $1,250,000-3%$391/sqft |
Source: MLS PIN #73540873 Report a problem | ||
| 6/24/2026 | Listed for sale | $1,289,000$403/sqft |
Source: MLS PIN #73540803 Report a problem | ||
Public tax history
Tax history is unavailable.
Monthly payment
Est. payment
Payment breakdown
Explore the cost of this home by adjusting the details. Changes won't be saved.Climate risks
Neighborhood: 01864
Nearby schools
GreatSchools rating
- 9/10L D Batchelder SchoolGrades: K-5Distance: 1 mi
- 8/10North Reading Middle SchoolGrades: 6-8Distance: 1.1 mi
- 9/10North Reading High SchoolGrades: 9-12Distance: 1.1 mi
Schools provided by the listing agent
- Elementary: Ld Batchelder
- Middle: Nrms
- High: Nrhs
Source: MLS PIN. This data may not be complete. We recommend contacting the local school district to confirm school assignments for this home.
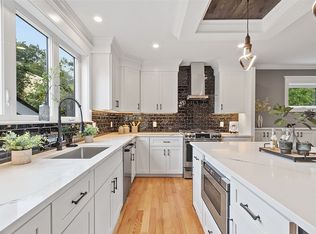
- $1,150,0004 bd5 ba3.1k sqft15-15A Park St #A, North Reading, MA 01864Sold
- $918,4002 bd2 ba1.7k sqft15 Park St, North Reading, MA 01864Off Market
- $915,3003 bd2 ba1.6k sqft9 Park St, North Reading, MA 01864Off Market
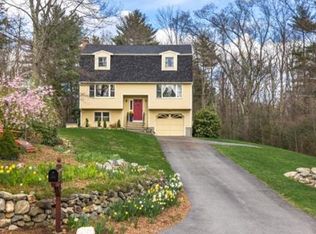
- $905,0003 bd2 ba2k sqft19 Park St, North Reading, MA 01864Sold
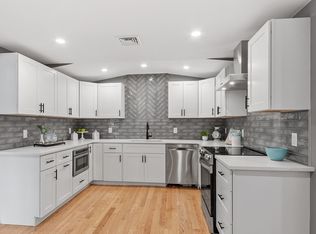
- $1,326,0004 bd3 ba3.6k sqft14 Park St, North Reading, MA 01864Sold
- $1,084,5004 bd2 ba2.6k sqft3 N Hill Dr, North Reading, MA 01864Off Market
- $942,0003 bd2 ba1.7k sqft7 Park St, North Reading, MA 01864Off Market
- $888,9003 bd1 ba1.3k sqft5 N Hill Dr, North Reading, MA 01864Off Market
A local agent can set up tours, give advice and negotiate with sellers.
A local lender can help you make sure your offer is ready when you are.
Similar homes
- $1,489,0003 bd4 ba3.3k sqft89 Central St, North Reading, MA 01864For Sale
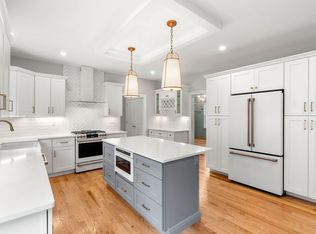 MLS ID #73548325, Christine Natale, Christine E. Natale, Broker. MLS PIN
 - $1,269,0004 bd4 ba2.7k sqft5 Franklin Ave, Wilmington, MA 01887For Sale
 MLS ID #73538008, Chrisanne Connolly, Wilson Wolfe Real Estate. MLS PIN
 - $1,350,0004 bd4 ba4k sqft438 Middlesex Ave, Wilmington, MA 01887For Sale
 MLS ID #73530007, Jennifer Gallant-O' Connell, Century 21 North East. MLS PIN
 - $1,349,0003 bd5 ba2.4k sqft13 Audubon Rd, North Reading, MA 01864For Sale
 MLS ID #73535008, Estaphany Rodriguez, eXp Realty LLC. MLS PIN
 - $1,235,0004 bd3 ba2k sqft71 Converse St, Wakefield, MA 01880For SaleMLS ID #73528602, Christopher Barrett, Barrett, Chris. J., REALTORS®. MLS PIN
- $1,399,9994 bd5 ba3.5k sqft9 Harvey Park, Lynnfield, MA 01940For SaleMLS ID #73553753, Brenna McNiff, Coldwell Banker Realty - Beverly. MLS PIN
- $999,0004 bd3 ba2.3k sqft1295 Main St, Reading, MA 01867For SaleMLS ID #73542577, Danielle Storella, Berkshire Hathaway HomeServices Commonwealth Real Estate. MLS PIN
- $999,9994 bd3 ba2.4k sqft9 Wild Rose Dr, Andover, MA 01810For SaleMLS ID #73553673, Louise Touchette Team, Coldwell Banker Realty - Lynnfield. MLS PIN
- $1,298,0004 bd4 ba3.8k sqft305 Concord Rd #2, Billerica, MA 01821For SaleMLS ID #73514859, Team Suzanne and Company, Compass. MLS PIN
- $1,227,0004 bd4 ba2.9k sqft358 East St, Carlisle, MA 01741For SaleMLS ID #73535460, Lia Carminati, Be Live in Realty. MLS PIN
- $1,239,0004 bd3 ba3k sqft193 Park St, Stoneham, MA 02180For SaleMLS ID #73493320, Waypoint Realty Group, Coldwell Banker Realty - Boston. MLS PIN
- $1,475,0005 bd3 ba2.6k sqft15 George St, Reading, MA 01867For SaleMLS ID #73546058, Susan Gormady Group, Classified Realty Group. MLS PIN
- $1,599,9993 bd5 ba4.2k sqftThe Legends At Andover Country Club, Andover, MA 01810For SaleMLS ID #73553325, The Maren Group, Keller Williams Realty. MLS PIN
- $1,499,0004 bd3 ba3.6k sqft10 Wingate Ln, Acton, MA 01720For SaleMLS ID #73553114, The Tom and Joanne Team, Gibson Sotheby's International Realty. MLS PIN
- $899,0004 bd4 ba2.9k sqft13 James Coffin Way #13, Middleton, MA 01949For SaleMLS ID #73533177, Zina Glikberg, Conway - Swampscott. MLS PIN
- $1,050,0004 bd3 ba2.9k sqft230 North St, Tewksbury, MA 01876For SaleMLS ID #73543248, Eulice Baez, Keller Williams Realty. MLS PIN
- $1,299,9994 bd4 ba3.2k sqft60 Neillian St #60, Bedford, MA 01730For SaleMLS ID #73537672, Daria Miano, Barrett Sotheby's International Realty. MLS PIN
- $1,200,0004 bd4 ba2.9k sqft4 Boynton St #1, Waltham, MA 02453For SaleMLS ID #73535271, Selina MacDonald, Keller Williams Boston MetroWest. MLS PIN
- $1,299,0003 bd4 ba3.3k sqft25 Black Horse Pl #25, Concord, MA 01742For SaleMLS ID #73528611, Laura S. McKenna, Barrett Sotheby's International Realty. MLS PIN
- $1,599,9994 bd4 ba3.3k sqft33 North St, Danvers, MA 01923For SaleMLS ID #73548283, Michael W. Diplatzi, MJD Realty. MLS PIN
