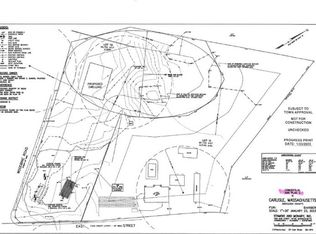
Welcome to this spacious and beautifully refreshed home set on a private lot in one of Carlisle’s most desirable locations. Thoughtfully updated while preserving its character and charm, this property offers generous living spaces designed for today’s lifestyle. The home features 4 bedrooms, 3.5 bathrooms, renovated bathrooms, and a finished lower level with additional living space, providing flexibility for a family room, home office, gym, or guest area. Enjoy the convenience of a large attached garage, laundry in the lower level, and abundant storage throughout. The expansive backyard offers exceptional privacy and plenty of room for outdoor entertaining, recreation, or simply enjoying the peaceful surroundings. Located in a highly regarded community known for its top-rated schools, natural beauty, and strong sense of community, this home combines comfort, space, and location in a setting that is increasingly hard to find. Move in and enjoy everything Carlisle has to offer.
For sale
Price cut: $16K (10/6)
$1,199,000
358 East St, Carlisle, MA 01741
4beds
2,988sqft
Single Family Residence
Built in 1957
1 Acres Lot
$1,204,500 Zestimate®
$401/sqft
$-- HOA
What's special
Large attached garagePrivate lotGenerous living spacesAbundant storage throughoutRenovated bathrooms
- 119 days
- 1,040
- 57
Zillow last checked:
Listing updated:
Listed by:
Lia Carminati 617-460-9893,
Be Live in Realty 617-460-9893
Source: MLS PIN,MLS#: 73535460
Facts & features
Interior
Bedrooms & bathrooms
- Bedrooms: 4
- Bathrooms: 4
- Full bathrooms: 3
- 1/2 bathrooms: 1
Primary bedroom
- Level: First
Bedroom 2
- Level: First
Bedroom 3
- Level: Second
Bedroom 4
- Level: Second
Bathroom 1
- Level: First
Bathroom 2
- Level: Second
Bathroom 3
- Level: Basement
Dining room
- Level: First
Family room
- Level: Basement
Kitchen
- Level: First
Living room
- Level: First
Heating
- Central, Baseboard
Cooling
- Central Air
Appliances
- Included: Refrigerator, Washer, Dryer
- Laundry: In Basement
Features
- Living/Dining Rm Combo, 1/4 Bath, Mud Room, Play Room, Sitting Room
- Basement: Full,Finished
- Number of fireplaces: 1
Interior area
- Total structure area: 2,988
- Total interior livable area: 2,988 sqft
- Finished area above ground: 2,234
- Finished area below ground: 754
Video & virtual tour
Property
Parking
- Total spaces: 8
- Parking features: Attached, Paved
- Attached garage spaces: 2
- Uncovered spaces: 6
Features
- Patio & porch: Porch, Deck - Composite
- Exterior features: Porch, Deck - Composite
Lot
- Size: 1 Acres
- Features: Cleared
Details
- Parcel number: M:0021 B:0050 L:1,432734
- Zoning: B
Construction
Type & style
- Home type: SingleFamily
- Architectural style: Cape
- Property subtype: Single Family Residence
Materials
- Frame
- Foundation: Concrete Perimeter
- Roof: Shingle,Radiant Roof Barriers
Condition
- Year built: 1957
Utilities & green energy
- Electric: 200+ Amp Service
- Sewer: Private Sewer
- Water: Private
Community & HOA
Community
- Features: Walk/Jog Trails, House of Worship, Public School
HOA
- Has HOA: No
Location
- Region: Carlisle
Financial & listing details
- Price per square foot: $401/sqft
- Tax assessed value: $767,200
- Annual tax amount: $10,112
- Date on market: 6/14/2026
- Listing terms: Contract
- Road surface type: Paved
Estimated market value
$1,204,500
$1.14M - $1.26M
$4,160/mo
Price history
| Date | Event | Price |
|---|---|---|
| 10/6/2026 | Price change | $1,199,000-1.3%$401/sqft |
Source: MLS PIN #73535460 Report a problem | ||
| 9/22/2026 | Price change | $1,215,000-0.7%$407/sqft |
Source: MLS PIN #73535460 Report a problem | ||
| 9/15/2026 | Listed for sale | $1,223,999$410/sqft |
Source: MLS PIN #73535460 Report a problem | ||
| 9/10/2026 | Contingent | $1,223,999$410/sqft |
Source: MLS PIN #73535460 Report a problem | ||
| 8/20/2026 | Price change | $1,223,999-0.1%$410/sqft |
Source: MLS PIN #73535460 Report a problem | ||
| 8/16/2026 | Price change | $1,224,9990%$410/sqft |
Source: MLS PIN #73535460 Report a problem | ||
| 8/5/2026 | Price change | $1,225,000-0.1%$410/sqft |
Source: MLS PIN #73535460 Report a problem | ||
| 7/29/2026 | Price change | $1,226,000-0.1%$410/sqft |
Source: MLS PIN #73535460 Report a problem | ||
| 7/22/2026 | Price change | $1,227,000-0.1%$411/sqft |
Source: MLS PIN #73535460 Report a problem | ||
| 7/16/2026 | Price change | $1,227,888-0.1%$411/sqft |
Source: MLS PIN #73535460 Report a problem | ||
| 7/8/2026 | Price change | $1,228,8880%$411/sqft |
Source: MLS PIN #73535460 Report a problem | ||
| 6/24/2026 | Price change | $1,229,000-1.6%$411/sqft |
Source: MLS PIN #73535460 Report a problem | ||
| 6/14/2026 | Listed for sale | $1,249,000+75.9%$418/sqft |
Source: MLS PIN #73535460 Report a problem | ||
| 10/17/2025 | Sold | $710,000-11.1%$238/sqft |
Source: MLS PIN #73415092 Report a problem | ||
| 9/30/2025 | Contingent | $799,000$267/sqft |
Source: MLS PIN #73415092 Report a problem | ||
| 9/3/2025 | Price change | $799,000-5.4%$267/sqft |
Source: MLS PIN #73415092 Report a problem | ||
| 8/7/2025 | Listed for sale | $845,000$283/sqft |
Source: MLS PIN #73415092 Report a problem | ||
Public tax history
| Year | Property taxes | Tax assessment |
|---|---|---|
| 2025 | $10,112 +2% | $767,200 +3.2% |
| 2024 | $9,912 -5.9% | $743,600 -0.1% |
| 2023 | $10,533 +5.4% | $744,400 +22.9% |
| 2022 | $9,996 +1.4% | $605,800 |
| 2021 | $9,862 +3.1% | $605,800 +16.2% |
| 2020 | $9,569 +1.8% | $521,200 +1.4% |
| 2019 | $9,397 +0.7% | $513,800 |
| 2018 | $9,336 +4.1% | $513,800 +0.9% |
| 2017 | $8,969 +2.4% | $509,000 |
| 2016 | $8,755 +6.6% | $509,000 +17.8% |
| 2015 | $8,210 +1.9% | $432,100 |
| 2014 | $8,054 +5.4% | $432,100 |
| 2013 | $7,640 -0.5% | $432,100 -3.5% |
| 2012 | $7,675 +1.6% | $447,800 -4.4% |
| 2011 | $7,557 +0.5% | $468,500 -8.9% |
| 2010 | $7,522 -3.5% | $514,500 -7.3% |
| 2009 | $7,791 +6.3% | $554,900 -2.6% |
| 2008 | $7,326 +7.5% | $569,700 |
| 2007 | $6,814 +2.3% | $569,700 +11.1% |
| 2006 | $6,660 +2.9% | $512,700 |
| 2005 | $6,470 +1.2% | $512,700 |
| 2004 | $6,393 +12.4% | $512,700 +35.7% |
| 2003 | $5,686 +12.2% | $377,800 +12% |
| 2001 | $5,066 +7.5% | $337,300 +27.4% |
| 2000 | $4,713 +16.4% | $264,800 |
| 1998 | $4,049 | $264,800 |
Find assessor info on the county website
Monthly payment
Est. payment
Payment breakdown
Explore the cost of this home by adjusting the details. Changes won't be saved.Climate risks
Neighborhood: 01741
Similar homes
- $1,230,0004 bd3 ba2.1k sqft27 Maple St, Carlisle, MA 01741For Sale
 MLS ID #73565380, Dina King, REMAX Executive Realty. MLS PIN
 - $1,199,0003 bd3 ba2.1k sqft1814 Main St, Concord, MA 01742For Sale
 MLS ID #73574580, Chuck Silverston Team, Gibson Sotheby's International Realty. MLS PIN
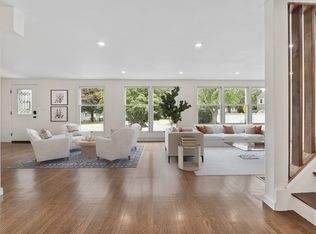
 - $1,199,0005 bd3 ba3k sqft1 Frances Rd, Burlington, MA 01803For Sale
 MLS ID #73586820, Alberto Jara, Red Bow Realty. MLS PIN
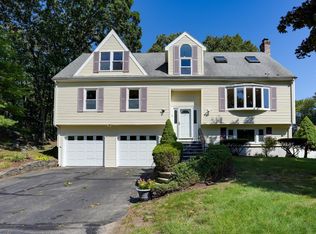
 - $1,199,0006 bd5 ba3.1k sqft4 Quail Run Rd, Wilmington, MA 01887For Sale
 MLS ID #73576303, Michael Austin, Austin Realty Group. MLS PIN
