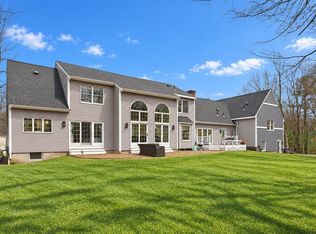
Energy savings meet exceptional living at 6 Turner Drive North Reading! This beautifully updated 4-bedroom home offers a rare combination of energy efficiency, flexible living space, and outstanding outdoor amenities. Solar panels owned by seller provide the majority of the home’s electricity, offering significant savings on electric costs, while 4Tesla EV chargers make electric-vehicle ownership convenient. Inside, the home features updated bathrooms, a new furnace, hardwood flooring and a spacious, finished lower level that provides an impressive footprint for recreation, media, gym, office or additional living space. The main family room offers a fireplace and access to the outdoor living areas. Outside, enjoy your own in-ground pool, expansive patio and beautifully landscaped yard—perfect for entertaining, relaxing and summer gatherings. The property also offers an attached 2-car garage plus a detached garage, providing exceptional space for vehicles, storage, hobbies and equipment. A thoughtfully upgraded home with solar-powered energy savings, EV charging capability, multiple garages, a finished basement and a private in-ground pool—all in desirable North Reading. A property designed to deliver both everyday comfort and long-term value. Buyers can review the solar system and electric-production documentation to understand the property’s energy performance and potential savings.
Pending
Price cut: $50K (10/13)
$1,399,828
6 Turner Dr, North Reading, MA 01864
4beds
3,500sqft
Single Family Residence
Built in 1983
0.92 Acres Lot
$1,211,100 Zestimate®
$400/sqft
$-- HOA
What's special
New furnaceDetached garageIn-ground poolExpansive patioBeautifully landscaped yardFinished basementMultiple garages
- 45 days
- 719
- 39
Zillow last checked:
Listing updated:
Listed by:
LB Group 978-835-3175,
ERA Key Realty Services 978-614-1600,
Lisa Benoit 978-835-3175
Source: MLS PIN,MLS#: 73586142
Facts & features
Interior
Bedrooms & bathrooms
- Bedrooms: 4
- Bathrooms: 4
- Full bathrooms: 2
- 1/2 bathrooms: 2
Primary bedroom
- Features: Flooring - Hardwood
- Level: Second
Bedroom 2
- Features: Flooring - Hardwood
- Level: Second
Bedroom 3
- Features: Flooring - Hardwood
- Level: Second
Bedroom 4
- Features: Flooring - Hardwood
- Level: Second
Primary bathroom
- Features: Yes
Bathroom 1
- Features: Flooring - Stone/Ceramic Tile
- Level: First
Bathroom 2
- Features: Bathroom - Double Vanity/Sink, Bathroom - Tiled With Shower Stall, Flooring - Stone/Ceramic Tile
- Level: Second
Bathroom 3
- Level: Second
Dining room
- Features: Flooring - Hardwood, Recessed Lighting
- Level: First
Family room
- Features: Cathedral Ceiling(s), Flooring - Hardwood, Open Floorplan
- Level: First
Kitchen
- Features: Flooring - Hardwood, Countertops - Upgraded, Kitchen Island, Breakfast Bar / Nook, Open Floorplan, Recessed Lighting, Slider, Storage, Gas Stove, Lighting - Sconce, Pocket Door
- Level: First
Living room
- Features: Flooring - Hardwood, Recessed Lighting
- Level: First
Heating
- Baseboard, Natural Gas, Hydronic Floor Heat(Radiant), ENERGY STAR Qualified Equipment
Cooling
- Central Air
Appliances
- Included: Gas Water Heater, Water Heater, Range, Oven, Dishwasher, Microwave, Refrigerator, ENERGY STAR Qualified Refrigerator, Cooktop
- Laundry: First Floor
Features
- Bathroom - Half, Recessed Lighting, Bathroom, Bonus Room, Exercise Room, Finish - Sheetrock
- Flooring: Tile, Hardwood, Flooring - Stone/Ceramic Tile, Flooring - Wall to Wall Carpet
- Windows: Insulated Windows
- Basement: Full
- Number of fireplaces: 1
Interior area
- Total structure area: 3,500
- Total interior livable area: 3,500 sqft
- Finished area above ground: 2,500
- Finished area below ground: 1,000
Video & virtual tour
Property
Parking
- Total spaces: 7
- Parking features: Attached, Detached, Paved Drive, Off Street
- Attached garage spaces: 3
- Uncovered spaces: 4
Features
- Patio & porch: Patio, Covered
- Exterior features: Patio, Covered Patio/Deck, Pool - Inground, Pool - Inground Heated, Rain Gutters, Professional Landscaping, Sprinkler System, Gazebo, Integrated Pest Management, Garden
- Has private pool: Yes
- Pool features: In Ground, Pool - Inground Heated
Lot
- Size: 0.92 Acres
- Features: Cleared, Level
Details
- Additional structures: Gazebo
- Parcel number: M:0213 L:063.000000063.,721010
- Zoning: RA
Construction
Type & style
- Home type: SingleFamily
- Architectural style: Garrison
- Property subtype: Single Family Residence
Materials
- Frame
- Foundation: Concrete Perimeter
- Roof: Shingle
Condition
- Year built: 1983
Utilities & green energy
- Electric: 220 Volts, 200+ Amp Service, Time of Use Meter, Smart Grid Meter, Pre-Wired for Renewables
- Sewer: Private Sewer
- Water: Public
- Utilities for property: for Gas Range
Green energy
- Energy efficient items: Thermostat
- Energy generation: Solar
- Indoor air quality: Integrated Pest Management
Community & HOA
Community
- Features: Walk/Jog Trails, Golf, Conservation Area
HOA
- Has HOA: No
Location
- Region: North Reading
Financial & listing details
- Price per square foot: $400/sqft
- Tax assessed value: $993,600
- Annual tax amount: $12,937
- Date on market: 10/6/2026
- Listing terms: Contract
Estimated market value
$1,211,100
$1.13M - $1.31M
$6,541/mo
Price history
| Date | Event | Price |
|---|---|---|
| 11/8/2026 | Pending sale | $1,399,828$400/sqft |
Source: MLS PIN #73586142 Report a problem | ||
| 10/29/2026 | Contingent | $1,399,828$400/sqft |
Source: MLS PIN #73586142 Report a problem | ||
| 10/13/2026 | Price change | $1,399,828-3.4%$400/sqft |
Source: MLS PIN #73586142 Report a problem | ||
| 10/6/2026 | Listed for sale | $1,449,828+135.4%$414/sqft |
Source: MLS PIN #73586142 Report a problem | ||
| 3/24/2021 | Listing removed | -- |
Source: Owner Report a problem | ||
| 1/4/2008 | Sold | $616,000-11.9%$176/sqft |
Source: Public Record Report a problem | ||
| 10/6/2007 | Listing removed | $699,000$200/sqft |
Source: Owner Report a problem | ||
| 3/26/2007 | Price change | $699,000-2.2%$200/sqft |
Source: Owner Report a problem | ||
| 2/26/2007 | Listed for sale | $715,000+114.7%$204/sqft |
Source: Owner Report a problem | ||
| 7/1/1997 | Sold | $333,000$95/sqft |
Source: Public Record Report a problem | ||
Public tax history
| Year | Property taxes | Tax assessment |
|---|---|---|
| 2025 | $12,976 +4.1% | $993,600 +5.3% |
| 2024 | $12,470 -1.9% | $944,000 +3.9% |
| 2023 | $12,714 +8.3% | $908,800 +16.1% |
| 2022 | $11,738 +8.6% | $782,500 +13.1% |
| 2021 | $10,813 -5% | $691,800 -5.2% |
| 2020 | $11,379 -0.5% | $729,400 -0.6% |
| 2019 | $11,437 +5.1% | $734,100 +10.2% |
| 2018 | $10,887 +6.9% | $666,300 +5.5% |
| 2017 | $10,188 -4.2% | $631,600 -2.5% |
| 2016 | $10,635 +2.5% | $648,100 +3.8% |
| 2015 | $10,378 +5.8% | $624,400 +4.6% |
| 2014 | $9,805 -3.6% | $596,800 -5.9% |
| 2013 | $10,171 +11.5% | $634,100 |
| 2012 | $9,118 +3.7% | $634,100 +1% |
| 2011 | $8,793 +19.7% | $628,100 +15.2% |
| 2010 | $7,345 +0.8% | $545,300 -9.9% |
| 2009 | $7,290 +2.9% | $605,500 -1.7% |
| 2008 | $7,084 +2.3% | $616,000 -3.7% |
| 2007 | $6,923 +7.3% | $639,800 +5.6% |
| 2006 | $6,452 +8.7% | $605,800 +13.6% |
| 2005 | $5,933 +9.2% | $533,500 +14.9% |
| 2004 | $5,435 +5.2% | $464,500 +11.9% |
| 2002 | $5,168 +3.6% | $415,100 +28.6% |
| 2001 | $4,989 +0.7% | $322,700 +5.1% |
| 2000 | $4,953 +5% | $306,900 +7.9% |
| 1997 | $4,717 | $284,300 |
Find assessor info on the county website
Monthly payment
Est. payment
Payment breakdown
Explore the cost of this home by adjusting the details. Changes won't be saved.Climate risks
Neighborhood: 01864
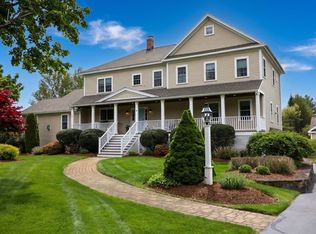
Similar homes
- $1,250,0004 bd4 ba3.1k sqft150R Winona St, Peabody, MA 01960For Sale
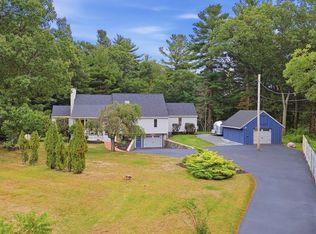 MLS ID #73587264, Jared Freni, REMAX Andrew Realty Services. MLS PIN
- $925,0003 bd2 ba2.5k sqft121 Elm St, North Reading, MA 01864For Sale
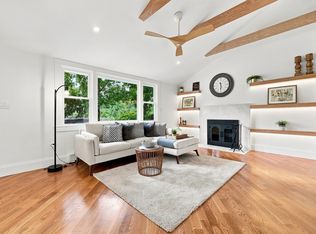 MLS ID #73575242, Lidiya Dimova, Lamacchia Realty, Inc.. MLS PIN
- $1,794,9004 bd6 ba4.4k sqft40 Elm St, North Reading, MA 01864For Sale
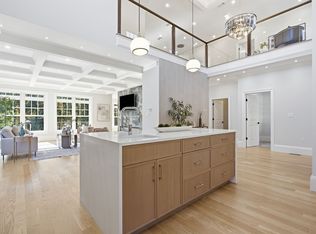 MLS ID #73593812, Laurie Cappuccio, Classified Realty Group. MLS PIN
- $1,599,9005 bd6 ba4.6k sqft30 Anne Rd, North Andover, MA 01845For Sale
 MLS ID #73600477, Seydyss Barreto, Keller Williams Realty Boston Northwest. MLS PIN
