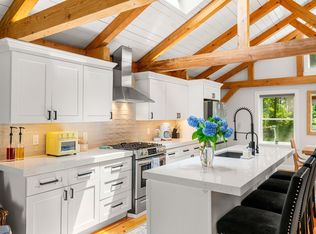
Builders own, completely transformed in 2021 from a 3-bedroom, 2.5-bath home into a spacious 6-bedroom, 4.5-bath residence, with extensive structural, mechanical, interior, and exterior upgrades, please see attachment for full list of upgrades. Perched on a spectacular corner lot in sought-after Oak Heights/Centerville neighborhood, this six-bedroom, four-and-a-half-bath home checks every box. Spacious, versatile floorplan designed for both everyday living and effortless entertaining. The front-to-back living room features French doors opening directly to the backyard. The family room offers built-ins, a picture window, and an oversized fireplace; the dining room also includes built-ins and is conveniently located off the kitchen. The chef's kitchen boasts a high-end appliances, beautiful counters and cabinets, complemented by hardwood flooring throughout. A den off the kitchen and a half bath complete the first floor. Upstairs, the second floor features a gorgeous primary suite with a walk-in closet and a decadent new primary bath. Two additional bedrooms, a full bath, and washer/dryer hookups finish the level. The new third floor boasts three generous bedrooms and two beautiful full baths. The lower level provides additional finished space ideal for a game room, exercise room, or playroom, and a bonus room above the garage makes a perfect separate home office. Finally, a resort-style backyard with a saltwater, heated pool bordered by a rock-edged planting bed. The hardscaped patio wraps around the yard, offering several areas to entertain or relax privately under the pergola and newly constructed pavilion. This is a very special property that doesn't come along often. Don't wait on this one!
For sale
$1,499,900
1 Ancient Rubbly Way, Beverly, MA 01915
6beds
4,672sqft
Single Family Residence
Built in 1987
0.52 Acres Lot
$1,212,000 Zestimate®
$321/sqft
$-- HOA
What's special
Oversized fireplaceSpectacular corner lotGorgeous primary suiteDecadent new primary bathBeautiful counters and cabinetsHardwood flooring throughoutWalk-in closet
- 28 days
- 2,787
- 174
Zillow last checked:
Listing updated:
Listed by:
Krystal Solimine 978-265-7242,
RE/MAX Partners 978-475-2100
Source: MLS PIN,MLS#: 73593417
Facts & features
Interior
Bedrooms & bathrooms
- Bedrooms: 6
- Bathrooms: 5
- Full bathrooms: 4
- 1/2 bathrooms: 1
Primary bedroom
- Features: Bathroom - Full, Walk-In Closet(s), Flooring - Hardwood, Recessed Lighting
- Level: Second
- Area: 240
- Dimensions: 15 x 16
Bedroom 2
- Features: Closet, Flooring - Wall to Wall Carpet
- Level: Second
- Area: 120
- Dimensions: 12 x 10
Bedroom 3
- Features: Closet, Flooring - Wall to Wall Carpet
- Level: Second
- Area: 140
- Dimensions: 14 x 10
Bedroom 4
- Features: Flooring - Hardwood, Recessed Lighting
- Level: Third
- Area: 294
- Dimensions: 14 x 21
Bedroom 5
- Features: Flooring - Hardwood, Recessed Lighting
- Level: Third
- Area: 144
- Dimensions: 16 x 9
Primary bathroom
- Features: Yes
Bathroom 1
- Features: Bathroom - Half, Flooring - Stone/Ceramic Tile, Countertops - Stone/Granite/Solid
- Level: First
- Area: 36
- Dimensions: 6 x 6
Bathroom 2
- Features: Bathroom - Full, Flooring - Stone/Ceramic Tile
- Level: Second
- Area: 40
- Dimensions: 5 x 8
Bathroom 3
- Features: Bathroom - Full, Bathroom - Double Vanity/Sink, Bathroom - With Shower Stall, Flooring - Marble, Countertops - Upgraded, Cabinets - Upgraded, Remodeled, Steam / Sauna
- Level: Second
- Area: 84
- Dimensions: 12 x 7
Dining room
- Features: Flooring - Hardwood
- Level: Main,First
- Area: 165
- Dimensions: 15 x 11
Family room
- Features: Flooring - Hardwood, Window(s) - Picture, Wet Bar
- Level: First
- Area: 225
- Dimensions: 15 x 15
Kitchen
- Features: Flooring - Hardwood, Countertops - Stone/Granite/Solid, Breakfast Bar / Nook, Cabinets - Upgraded, Stainless Steel Appliances
- Level: First
- Area: 165
- Dimensions: 15 x 11
Living room
- Features: Wood / Coal / Pellet Stove, Flooring - Hardwood, French Doors, Exterior Access
- Level: First
- Area: 345
- Dimensions: 15 x 23
Office
- Features: Flooring - Wall to Wall Carpet
- Level: Second
- Area: 384
- Dimensions: 24 x 16
Heating
- Baseboard, Electric Baseboard, Oil, Hydro Air
Cooling
- Central Air, Ductless
Appliances
- Included: Water Heater, Range, Dishwasher, Trash Compactor, Microwave, Refrigerator
- Laundry: Electric Dryer Hookup, Washer Hookup, Second Floor
Features
- Closet, Recessed Lighting, Vaulted Ceiling(s), Open Floorplan, Bathroom - Full, Bedroom, Sitting Room, Office, Game Room, Exercise Room, Bathroom, Central Vacuum, Wet Bar
- Flooring: Tile, Carpet, Hardwood, Wood Laminate, Flooring - Hardwood, Flooring - Wall to Wall Carpet, Laminate, Flooring - Stone/Ceramic Tile
- Doors: Insulated Doors, French Doors
- Windows: Skylight, Insulated Windows, Screens
- Basement: Full,Partially Finished,Bulkhead
- Number of fireplaces: 2
- Fireplace features: Family Room
Interior area
- Total structure area: 4,672
- Total interior livable area: 4,672 sqft
- Finished area above ground: 4,039
- Finished area below ground: 633
Video & virtual tour
Property
Parking
- Total spaces: 8
- Parking features: Attached, Garage Door Opener, Storage, Garage Faces Side, Paved Drive, Off Street, Paved
- Attached garage spaces: 2
- Uncovered spaces: 6
Features
- Patio & porch: Patio, Covered
- Exterior features: Patio, Covered Patio/Deck, Pool - Inground Heated, Rain Gutters, Storage, Professional Landscaping, Sprinkler System, Screens, Fenced Yard, Stone Wall
- Has private pool: Yes
- Pool features: Pool - Inground Heated
- Fencing: Fenced/Enclosed,Fenced
Lot
- Size: 0.52 Acres
- Features: Cleared
Details
- Parcel number: M:0097 L:0085,4191441
- Zoning: R22
Construction
Type & style
- Home type: SingleFamily
- Architectural style: Colonial
- Property subtype: Single Family Residence
Materials
- Frame
- Foundation: Concrete Perimeter
- Roof: Shingle
Condition
- Year built: 1987
Utilities & green energy
- Electric: Circuit Breakers, 200+ Amp Service
- Sewer: Public Sewer
- Water: Public
- Utilities for property: for Gas Range, for Electric Dryer, Washer Hookup
Green energy
- Energy efficient items: Thermostat
Community & HOA
Community
- Features: Shopping, Park, Golf, Conservation Area, Highway Access, Private School, Public School, University
HOA
- Has HOA: No
Location
- Region: Beverly
Financial & listing details
- Price per square foot: $321/sqft
- Tax assessed value: $1,219,200
- Annual tax amount: $13,180
- Date on market: 10/21/2026
- Road surface type: Paved
Estimated market value
$1,212,000
$1.13M - $1.31M
$6,159/mo
Price history
| Date | Event | Price |
|---|---|---|
| 10/21/2026 | Listed for sale | $1,499,900+98.7%$321/sqft |
Source: MLS PIN #73593417 Report a problem | ||
| 7/15/2020 | Sold | $755,000+25.8%$162/sqft |
Source: Public Record Report a problem | ||
| 4/11/2013 | Sold | $600,000-4.6%$128/sqft |
Source: Public Record Report a problem | ||
| 3/22/2013 | Pending sale | $629,000$135/sqft |
Source: CENTURY 21 North Shore #71410578 Report a problem | ||
| 1/3/2013 | Price change | $629,000-1.6%$135/sqft |
Source: CENTURY 21 North Shore #71410578 Report a problem | ||
| 10/18/2012 | Price change | $639,000-4.3%$137/sqft |
Source: CENTURY 21 North Shore #71410578 Report a problem | ||
| 7/18/2012 | Price change | $667,500-7.2%$143/sqft |
Source: CENTURY 21 North Shore #71410578 Report a problem | ||
| 5/17/2012 | Listed for sale | $719,000$154/sqft |
Source: Owner Report a problem | ||
Public tax history
| Year | Property taxes | Tax assessment |
|---|---|---|
| 2025 | $12,418 +1.3% | $1,129,900 +3.5% |
| 2024 | $12,256 +4.1% | $1,091,400 +4.4% |
| 2023 | $11,770 | $1,045,300 |
| 2022 | $11,770 +32.7% | $1,045,300 +49.7% |
| 2021 | $8,867 +3.8% | $698,200 +4.9% |
| 2020 | $8,542 +3.4% | $665,800 +6.4% |
| 2019 | $8,263 +0.9% | $625,500 +3.9% |
| 2018 | $8,186 +0.7% | $601,900 +5.7% |
| 2017 | $8,130 -0.8% | $569,300 |
| 2016 | $8,192 +2% | $569,300 |
| 2015 | $8,033 +5.2% | $569,300 +5.5% |
| 2014 | $7,639 +4% | $539,500 +0.2% |
| 2013 | $7,347 -0.8% | $538,600 -5.7% |
| 2012 | $7,406 +2.7% | $571,000 -1.7% |
| 2011 | $7,211 +7.9% | $581,100 +1.1% |
| 2010 | $6,681 +4.1% | $574,500 -2.7% |
| 2009 | $6,415 -7.5% | $590,700 -11.4% |
| 2008 | $6,937 +8.9% | $667,000 +6.2% |
| 2007 | $6,370 +6.4% | $628,200 +3.6% |
| 2006 | $5,988 +1.8% | $606,100 +3.4% |
| 2005 | $5,885 +1% | $586,200 +9.8% |
| 2004 | $5,828 +4.4% | $533,700 +11% |
| 2003 | $5,584 -1.3% | $481,000 +23.2% |
| 2001 | $5,658 +2.4% | $390,500 +2.4% |
| 2000 | $5,526 +11.3% | $381,400 +19.2% |
| 1995 | $4,967 | $319,860 |
Find assessor info on the county website
Monthly payment
Est. payment
Payment breakdown
Explore the cost of this home by adjusting the details. Changes won't be saved.Climate risks
Neighborhood: 01915
Nearby schools
Schools provided by the listing agent
- Elementary: Centerville Elementary
- Middle: Beverly Middle School
- High: Beverly High School
Source: MLS PIN. This data may not be complete. We recommend contacting the local school district to confirm school assignments for this home.
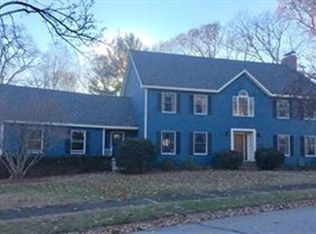

Similar homes
- $874,9005 bd3 ba2.5k sqft20 Essex St, Wenham, MA 01984For Sale
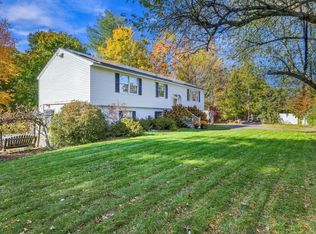 MLS ID #73593789, Lisa Biggar, LAER Realty Partners. MLS PIN
- $1,499,9994 bd6 ba5.1k sqft41 East St, Georgetown, MA 01833For Sale
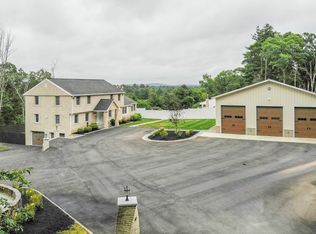 MLS ID #73568083, Brenda Mavroules Brophy, RE/MAX Innovative Properties. MLS PIN
- $1,599,9005 bd6 ba4.6k sqft30 Anne Rd, North Andover, MA 01845For Sale
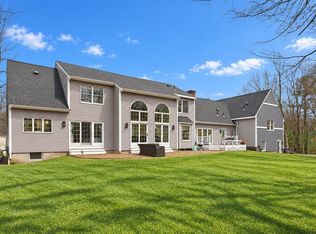 MLS ID #73600477, Seydyss Barreto, Keller Williams Realty Boston Northwest. MLS PIN
- $1,325,0005 bd3 ba3.3k sqft10 Old Rowley Rd, Newbury, MA 01951For Sale
 MLS ID #73601372, Barb Cullen, Keller Williams Realty Evolution. MLS PIN
