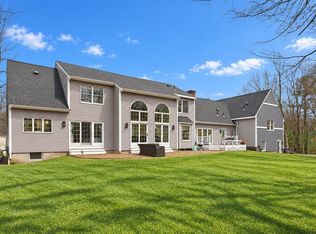
New Construction — 4,250 SF Single-Family Home with Permitted ADU. Welcome to this brand-new construction offering the space, flexibility, and craftsmanship today's buyers are looking for. Spanning approximately 4,250 square feet across three finished levels, this thoughtfully designed home features 5 bedrooms, including a 651sq ft private, permitted in law suite/ADU with full kitchen and its own entrance above the oversized 2-car garage — complete with its own bedroom and egress, ideal for extended family, guests, or parents. The main level offers an open, functional layout with a spacious kitchen open to the dining and family rooms, a dedicated home office/study, a covered porch, and a large mudroom with custom built-ins for effortless everyday organization. Upstairs, the primary suite includes a walk-in closet and private en-suite bath, while three additional bedrooms share a well-appointed bath. A dedicated laundry room completes the second floor. The accessory unit occupies its own wing above the garage with a full kitchen and walk in closet, accessible via a separate staircase for added privacy. Hardwood flooring runs throughout, and all bathrooms feature quality tile work. A full, unfinished basement offers abundant storage today and excellent potential for future finished living space — home gym, media room, or additional living area. Commuters will love the convenient location just minutes from I-95, offering easy access to Boston, the North Shore, and southern New Hampshire. Every detail of this home was built new from the ground up, offering the peace of mind of modern systems, construction, and code compliance rarely found at this size and price point.
For sale
Price cut: $30K (11/12)
$1,470,000
238 E Main St, Georgetown, MA 01833
5beds
4,250sqft
Single Family Residence
Built in 2026
0.54 Acres Lot
$1,443,600 Zestimate®
$346/sqft
$-- HOA
What's special
Covered porchDedicated laundry roomOpen functional layout
- 30 days
- 1,107
- 80
Zillow last checked:
Listing updated:
Listed by:
Kenneth Perkins 978-837-8116,
Gibson Sotheby's International Realty 978-255-3569
Source: MLS PIN,MLS#: 73592472
Facts & features
Interior
Bedrooms & bathrooms
- Bedrooms: 5
- Bathrooms: 4
- Full bathrooms: 3
- 1/2 bathrooms: 1
Primary bedroom
- Features: Walk-In Closet(s), Flooring - Hardwood
- Level: Second
Bedroom 2
- Features: Closet, Flooring - Hardwood
- Level: Second
Bedroom 3
- Features: Closet, Flooring - Hardwood
- Level: Second
Bedroom 4
- Features: Closet, Flooring - Hardwood
- Level: Second
Bedroom 5
- Features: Closet, Flooring - Hardwood
- Level: Second
Primary bathroom
- Features: Yes
Bathroom 1
- Features: Bathroom - Full, Bathroom - Double Vanity/Sink, Bathroom - Tiled With Shower Stall, Flooring - Stone/Ceramic Tile, Countertops - Stone/Granite/Solid, Soaking Tub
- Level: Second
Bathroom 2
- Features: Bathroom - Half, Flooring - Hardwood, Countertops - Stone/Granite/Solid
- Level: First
Bathroom 3
- Features: Bathroom - Full, Bathroom - Double Vanity/Sink, Bathroom - Tiled With Tub, Flooring - Stone/Ceramic Tile
- Level: Second
Dining room
- Features: Flooring - Wood, Wainscoting
- Level: First
Kitchen
- Features: Flooring - Hardwood, Pantry, Countertops - Stone/Granite/Solid, Open Floorplan
- Level: First
Living room
- Features: Flooring - Wood, Open Floorplan
- Level: First
Office
- Features: Flooring - Hardwood
Heating
- Heat Pump
Cooling
- Heat Pump
Appliances
- Included: Gas Water Heater, Range, Dishwasher, Microwave, Refrigerator, ENERGY STAR Qualified Refrigerator, Wine Refrigerator, ENERGY STAR Qualified Dishwasher, Oven, Second Dishwasher
- Laundry: Dryer Hookup - Electric, Washer Hookup, Flooring - Stone/Ceramic Tile, Electric Dryer Hookup, Second Floor
Features
- Bathroom - 3/4, Bathroom - Tiled With Shower Stall, Closet - Linen, Walk-In Closet(s), Countertops - Stone/Granite/Solid, Kitchen Island, Open Floorplan, Recessed Lighting, Crown Molding, Closet/Cabinets - Custom Built, Bathroom, Accessory Apt., Home Office, Mud Room, Kitchen, Walk-up Attic
- Flooring: Tile, Hardwood, Flooring - Stone/Ceramic Tile, Flooring - Hardwood
- Windows: Picture, Insulated Windows, Screens
- Basement: Full,Crawl Space
- Has fireplace: No
Interior area
- Total structure area: 4,250
- Total interior livable area: 4,250 sqft
- Finished area above ground: 4,250
Property
Parking
- Total spaces: 8
- Parking features: Attached, Garage Door Opener, Storage, Garage Faces Side, Insulated, Oversized, Paved Drive, Off Street, Paved
- Attached garage spaces: 2
- Uncovered spaces: 6
Features
- Patio & porch: Porch, Deck, Deck - Composite
- Exterior features: Balcony / Deck, Porch, Deck, Deck - Composite, Screens, Fenced Yard, Guest House, Stone Wall
- Fencing: Fenced
Lot
- Size: 0.54 Acres
Details
- Additional structures: Guest House
- Parcel number: M:00010 B:00000 L:00031,1889479
- Zoning: 0
Construction
Type & style
- Home type: SingleFamily
- Property subtype: Single Family Residence
Materials
- Frame
- Foundation: Concrete Perimeter
- Roof: Shingle
Condition
- Year built: 2026
Details
- Warranty included: Yes
Utilities & green energy
- Sewer: Private Sewer
- Water: Public
- Utilities for property: for Gas Range, for Gas Oven, for Electric Oven, for Electric Dryer, Washer Hookup
Community & HOA
Community
- Features: Public Transportation, Park, Walk/Jog Trails, Highway Access, Public School
HOA
- Has HOA: No
Location
- Region: Georgetown
Financial & listing details
- Price per square foot: $346/sqft
- Tax assessed value: $333,000
- Annual tax amount: $3,683
- Date on market: 10/19/2026
Estimated market value
$1,443,600
$1.37M - $1.52M
$4,819/mo
Price history
| Date | Event | Price |
|---|---|---|
| 11/12/2026 | Price change | $1,470,000-2%$346/sqft |
Source: MLS PIN #73592472 Report a problem | ||
| 10/19/2026 | Listed for sale | $1,500,000+809.1%$353/sqft |
Source: MLS PIN #73592472 Report a problem | ||
| 6/24/1996 | Sold | $165,000$39/sqft |
Source: Public Record Report a problem | ||
Public tax history
| Year | Property taxes | Tax assessment |
|---|---|---|
| 2025 | $3,683 -56.9% | $333,000 -51.1% |
| 2024 | $8,543 -0.2% | $680,700 +3.2% |
| 2023 | $8,563 | $659,700 |
| 2022 | $8,563 +8.6% | $659,700 +33% |
| 2021 | $7,885 -0.2% | $496,200 |
| 2020 | $7,900 +1.5% | $496,200 +0.6% |
| 2019 | $7,781 -0.6% | $493,100 |
| 2018 | $7,830 +3.1% | $493,100 +5.2% |
| 2017 | $7,598 +7% | $468,700 +4.8% |
| 2016 | $7,100 +3% | $447,400 +4% |
| 2015 | $6,895 +14.1% | $430,100 |
| 2014 | $6,043 +2.8% | $430,100 -0.8% |
| 2013 | $5,877 +3.5% | $433,700 |
| 2012 | $5,677 +11.3% | $433,700 -0.8% |
| 2011 | $5,102 +3.5% | $437,200 -6.1% |
| 2010 | $4,928 +9.2% | $465,800 +3% |
| 2009 | $4,512 +3.1% | $452,100 -3.9% |
| 2008 | $4,377 -0.1% | $470,600 -2.8% |
| 2007 | $4,382 +0.4% | $484,200 +1.8% |
| 2006 | $4,365 -1.3% | $475,500 -2.5% |
| 2005 | $4,424 +23.8% | $487,800 +33.1% |
| 2004 | $3,574 +24.4% | $366,600 +60.9% |
| 2003 | $2,872 +4.1% | $227,900 |
| 2001 | $2,758 +2.8% | $227,900 +28.5% |
| 2000 | $2,684 +8.6% | $177,300 +6.8% |
| 1997 | $2,472 | $166,000 |
Find assessor info on the county website
Monthly payment
Est. payment
Payment breakdown
Explore the cost of this home by adjusting the details. Changes won't be saved.Climate risks
Neighborhood: 01833
Nearby schools
Schools provided by the listing agent
- High: Georgetown High School
Source: MLS PIN. This data may not be complete. We recommend contacting the local school district to confirm school assignments for this home.

Similar homes
- $900,0004 bd3 ba2.4k sqft4 Woodland Rd, Georgetown, MA 01833For Sale
 MLS ID #73600687, Joshua Stiles, Compass. MLS PIN
- $1,249,9004 bd5 ba3.5k sqft66 Parish Rd #4, Georgetown, MA 01833For Sale
 MLS ID #73593604, Robert Drummey, NE Property Consultants. MLS PIN
- $1,495,0004 bd3 ba2.9k sqft19-21 Downfall Rd, Byfield, MA 01922For Sale
 MLS ID #73577187, Wendy L. Willis, Keller Williams Realty Evolution. MLS PIN
- $1,599,9005 bd6 ba4.6k sqft30 Anne Rd, North Andover, MA 01845For Sale
 MLS ID #73600477, Seydyss Barreto, Keller Williams Realty Boston Northwest. MLS PIN
