Enjoy this stunning 2023-built Colonial in Georgetown. Situated on nearly an acre, this home features 4 bedrooms, 2.5 bathrooms, and an open-concept layout. Highlights include a modern kitchen with quartz countertops, stainless steel appliances, hardwood floors throughout, and a generous primary suite with a walk-in closet. Additional features include central air, energy-efficient heating, first-floor laundry, a full basement with expansion potential, and an attached 2-car garage.Easy access to 95 and the downtown of Georgetown. The quaint town offers a mix of outdoor adventures and historical charm. Enjoy the many scenic trails at Georgetown-Rowley State Forest or a round of golf at Black Swan Country Club.
For sale
$900,000
4 Woodland Rd, Georgetown, MA 01833
4beds
2,464sqft
Single Family Residence
Built in 2023
0.92 Acres Lot
$835,000 Zestimate®
$365/sqft
$-- HOA
What's special
Central airEnergy-efficient heatingFirst-floor laundryOpen-concept layoutFull basementHardwood floors throughoutStainless steel appliances
- 5 days
- 504
- 67
Zillow last checked:
Listing updated:
Listed by:
Joshua Stiles 617-581-5907,
Compass 617-206-3333
Source: MLS PIN,MLS#: 73600687
Facts & features
Interior
Bedrooms & bathrooms
- Bedrooms: 4
- Bathrooms: 3
- Full bathrooms: 2
- 1/2 bathrooms: 1
Primary bedroom
- Features: Bathroom - 3/4, Walk-In Closet(s)
- Level: Second
- Area: 252
- Dimensions: 14 x 18
Bedroom 2
- Features: Flooring - Hardwood
- Level: Second
- Area: 162
- Dimensions: 12 x 13.5
Bedroom 3
- Features: Flooring - Hardwood
- Level: Second
- Area: 175.5
- Dimensions: 13 x 13.5
Bedroom 4
- Features: Flooring - Hardwood
- Level: Second
- Area: 172.25
- Dimensions: 13 x 13.25
Primary bathroom
- Features: Yes
Bathroom 1
- Level: First
Bathroom 2
- Level: Second
Bathroom 3
- Level: Second
Dining room
- Features: Flooring - Hardwood, Exterior Access, Open Floorplan
- Level: Main,First
- Area: 169
- Dimensions: 13 x 13
Family room
- Features: Flooring - Hardwood, Exterior Access, Open Floorplan
- Level: Main,First
- Area: 182.25
- Dimensions: 13.5 x 13.5
Kitchen
- Features: Bathroom - Half, Flooring - Hardwood, Window(s) - Bay/Bow/Box, Dining Area, Countertops - Stone/Granite/Solid, Kitchen Island, Open Floorplan, Stainless Steel Appliances
- Level: First
- Area: 208
- Dimensions: 16 x 13
Living room
- Features: Flooring - Hardwood, Exterior Access, Open Floorplan
- Level: First
- Area: 189
- Dimensions: 13.5 x 14
Heating
- Central, Forced Air
Cooling
- Central Air
Appliances
- Included: Range, Oven, Dishwasher, Refrigerator, Freezer, Washer, Dryer
- Laundry: First Floor, Washer Hookup
Features
- Flooring: Wood, Hardwood
- Windows: Insulated Windows
- Basement: Interior Entry,Garage Access,Concrete,Unfinished
- Has fireplace: No
Interior area
- Total structure area: 2,464
- Total interior livable area: 2,464 sqft
- Finished area above ground: 2,464
- Finished area below ground: 0
Video & virtual tour
Property
Parking
- Total spaces: 6
- Parking features: Attached, Under, Paved Drive, Paved
- Attached garage spaces: 2
- Uncovered spaces: 4
Features
- Has view: Yes
- View description: Scenic View(s)
Lot
- Size: 0.92 Acres
- Features: Wooded, Gentle Sloping
Details
- Parcel number: 5231159
- Zoning: Res
Construction
Type & style
- Home type: SingleFamily
- Architectural style: Colonial
- Property subtype: Single Family Residence
Materials
- Foundation: Concrete Perimeter
- Roof: Shingle
Condition
- Year built: 2023
Utilities & green energy
- Electric: 200+ Amp Service
- Sewer: Private Sewer
- Water: Public
- Utilities for property: for Electric Range, for Electric Oven, Washer Hookup
Community & HOA
Community
- Features: Shopping, Park, Walk/Jog Trails, Golf, Bike Path, Conservation Area, Highway Access
HOA
- Has HOA: No
Location
- Region: Georgetown
Financial & listing details
- Price per square foot: $365/sqft
- Tax assessed value: $855,100
- Annual tax amount: $11,766
- Date on market: 11/10/2026
Estimated market value
$835,000
$785,000 - $885,000
Not available
Price history
| Date | Event | Price |
|---|---|---|
| 11/10/2026 | Listed for sale | $900,000+11.5%$365/sqft |
Source: MLS PIN #73600687 Report a problem | ||
| 11/10/2023 | Sold | $807,000+0.9%$328/sqft |
Source: MLS PIN #73143638 Report a problem | ||
| 8/2/2023 | Listed for sale | $799,900-5.9%$325/sqft |
Source: MLS PIN #73143638 Report a problem | ||
| 6/16/2023 | Listing removed | $849,900$345/sqft |
Source: MLS PIN #73114578 Report a problem | ||
| 5/21/2023 | Listed for sale | $849,900$345/sqft |
Source: MLS PIN #73114578 Report a problem | ||
Public tax history
| Year | Property taxes | Tax assessment |
|---|---|---|
| 2025 | $9,457 +225.5% | $855,100 +269.4% |
| 2024 | $2,905 | $231,500 |
Find assessor info on the county website
Monthly payment
Est. payment
Payment breakdown
Explore the cost of this home by adjusting the details. Changes won't be saved.Climate risks
Neighborhood: 01833

Similar homes
- $729,9004 bd3 ba2k sqft14 Canterbury Dr, Georgetown, MA 01833For Sale
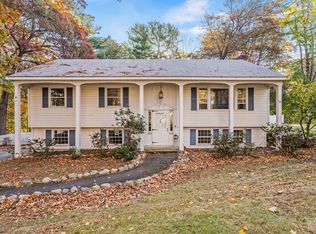 MLS ID #73598537, Jessica Psaros, Redfin Corp.. MLS PIN
- $914,9004 bd2 ba2k sqft134 Perkins Row, Topsfield, MA 01983For Sale
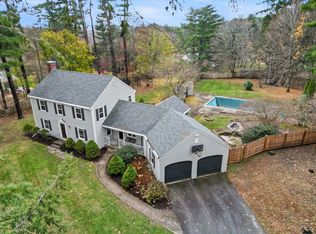 MLS ID #73601142, Andrea O'Reilly, Keller Williams Realty Evolution. MLS PIN
- $799,9003 bd3 ba2.3k sqft12-14 Baldpate Rd, Georgetown, MA 01833For Sale
 MLS ID #73597318, Nancy Peterson, J. Barrett & Company. MLS PIN
- $959,9004 bd4 ba3.3k sqft23 Bailey Ln, Georgetown, MA 01833For Sale
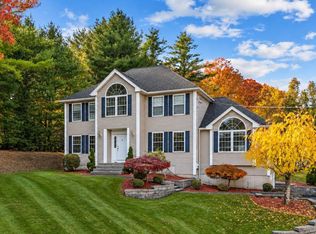 MLS ID #73579560, Eva Nicholas, Coldwell Banker Realty - Haverhill. MLS PIN
