Beautifully maintained and ideally situated in West Newbury, this light-filled home abuts conservation land and enjoys gorgeous views from both the front and back yards. Set on a picturesque country road, the property offers a peaceful setting while being close to all that the area has to offer. West Newbury is part of the Pentucket School District and is home to a newly constructed middle/high school, with the Merrimack River and neighboring Newburyport nearby.Inside, abundant natural light fills the inviting living room, featuring hardwood floors and a large picture window overlooking the meadows across the street. The pretty kitchen offers granite countertops and a dining area. A spacious sunroom with vaulted ceiling, skylight and exposed beams opens to the deck, creating a wonderful space for relaxing or entertaining. Three bedrooms and a full bath with a large tiled shower complete the main level.The walkout lower level adds valuable living space with a spacious family room, bonus guest/office room with closet, exercise/mudroom, and a second full bath. Large windows and a walkout provide plenty of light and easy access to the yard. A two-car garage and patio complete this special property. New electric panel, exerior painted and chimney capped in the last year, new septic being installed. Neat as a pin and move-in ready—come enjoy the beauty and tranquility of West Newbury! 1st showing at open house Sunday 12 to 1:30, don't miss out!
For sale
$899,000
23 Georgetown Rd, West Newbury, MA 01985
3beds
2,564sqft
Single Family Residence
Built in 1966
1 Acres Lot
$878,100 Zestimate®
$351/sqft
$-- HOA
What's special
Two-car garageSpacious family roomDining areaHardwood floorsThree bedroomsGranite countertopsLight-filled home
- 3 days
- 420
- 19
Zillow last checked:
Listing updated:
Listed by:
Wendy L. Willis 978-270-1872,
Keller Williams Realty Evolution 978-992-4050
Source: MLS PIN,MLS#: 73580920
Facts & features
Interior
Bedrooms & bathrooms
- Bedrooms: 3
- Bathrooms: 2
- Full bathrooms: 2
- Main level bathrooms: 1
- Main level bedrooms: 3
Primary bedroom
- Features: Closet, Flooring - Hardwood
- Level: Main,First
- Area: 130
- Dimensions: 13 x 10
Bedroom 2
- Features: Closet, Flooring - Hardwood
- Level: Main,First
- Area: 110
- Dimensions: 11 x 10
Bedroom 3
- Features: Closet, Flooring - Hardwood
- Level: Main,First
- Area: 90
- Dimensions: 10 x 9
Bathroom 1
- Features: Bathroom - Full, Bathroom - Tiled With Shower Stall, Closet, Flooring - Stone/Ceramic Tile, Countertops - Stone/Granite/Solid
- Level: Main,First
- Area: 70
- Dimensions: 10 x 7
Bathroom 2
- Features: Bathroom - Full, Bathroom - Tiled With Shower Stall, Flooring - Vinyl, Countertops - Stone/Granite/Solid
- Level: Basement
- Area: 70
- Dimensions: 10 x 7
Family room
- Features: Flooring - Wall to Wall Carpet
- Level: Basement
- Area: 252
- Dimensions: 21 x 12
Kitchen
- Features: Flooring - Vinyl, Dining Area, Countertops - Stone/Granite/Solid, Stainless Steel Appliances, Wine Chiller
- Level: Main,First
- Area: 220
- Dimensions: 22 x 10
Living room
- Features: Flooring - Hardwood, Window(s) - Picture
- Level: Main,First
- Area: 260
- Dimensions: 20 x 13
Heating
- Baseboard, Oil
Cooling
- Central Air, Other
Appliances
- Included: Water Heater, Tankless Water Heater, Range, Dishwasher, Microwave, Refrigerator, Wine Refrigerator
Features
- Cathedral Ceiling(s), Ceiling Fan(s), Beamed Ceilings, Slider, Closet, Sun Room, Bonus Room, Exercise Room
- Flooring: Tile, Carpet, Flooring - Stone/Ceramic Tile, Flooring - Wall to Wall Carpet
- Windows: Skylight(s)
- Basement: Full,Partially Finished,Walk-Out Access,Interior Entry,Concrete
- Has fireplace: No
Interior area
- Total structure area: 2,564
- Total interior livable area: 2,564 sqft
- Finished area above ground: 1,701
- Finished area below ground: 863
Video & virtual tour
Property
Parking
- Total spaces: 4
- Parking features: Detached, Garage Door Opener, Garage Faces Side, Paved Drive, Off Street, Paved
- Garage spaces: 2
- Uncovered spaces: 2
Features
- Patio & porch: Deck - Exterior, Porch, Deck, Patio
- Exterior features: Porch, Deck, Patio, Rain Gutters, Storage, Fenced Yard
- Fencing: Fenced
Lot
- Size: 1 Acres
- Features: Level, Other
Details
- Parcel number: M:0100 B:0000 L:00020,2178074
- Zoning: RB
Construction
Type & style
- Home type: SingleFamily
- Architectural style: Raised Ranch
- Property subtype: Single Family Residence
Materials
- Frame
- Foundation: Concrete Perimeter
- Roof: Shingle
Condition
- Year built: 1966
Utilities & green energy
- Electric: Generator, Circuit Breakers, 100 Amp Service
- Sewer: Private Sewer
- Water: Public
Community & HOA
Community
- Features: Shopping, Park, Stable(s), Conservation Area, Highway Access, House of Worship, Public School
HOA
- Has HOA: No
Location
- Region: West Newbury
Financial & listing details
- Price per square foot: $351/sqft
- Tax assessed value: $764,500
- Annual tax amount: $7,760
- Date on market: 9/22/2026
- Listing terms: Contract
- Road surface type: Paved
Estimated market value
$878,100
$834,000 - $922,000
$4,129/mo
Price history
| Date | Event | Price |
|---|---|---|
| 9/22/2026 | Listed for sale | $899,000+294.3%$351/sqft |
Source: MLS PIN #73580920 Report a problem | ||
| 7/28/1988 | Sold | $228,000$89/sqft |
Source: Public Record Report a problem | ||
Public tax history
| Year | Property taxes | Tax assessment |
|---|---|---|
| 2025 | $7,590 +3.8% | $702,800 +4% |
| 2024 | $7,314 +4.7% | $676,000 +6.7% |
| 2023 | $6,988 | $633,500 |
| 2022 | $6,988 +1.7% | $633,500 +37.2% |
| 2021 | $6,870 +3.2% | $461,700 |
| 2020 | $6,658 +0.4% | $461,700 +1.4% |
| 2019 | $6,632 +5% | $455,200 +5% |
| 2018 | $6,315 +2.6% | $433,700 +2.6% |
| 2017 | $6,152 +2.1% | $422,800 +2.6% |
| 2016 | $6,026 +11% | $411,900 +19.1% |
| 2015 | $5,427 +1.9% | $345,900 +2.6% |
| 2014 | $5,328 -0.8% | $337,200 -1.1% |
| 2013 | $5,372 +6.8% | $341,100 +0.6% |
| 2012 | $5,029 -1.5% | $339,100 -9.1% |
| 2011 | $5,104 -1.4% | $373,100 -6.9% |
| 2010 | $5,177 +0.1% | $400,700 -6.4% |
| 2009 | $5,170 -0.1% | $428,000 -6.2% |
| 2008 | $5,174 +3.6% | $456,300 -1.4% |
| 2007 | $4,993 +7.8% | $462,700 +1.5% |
| 2006 | $4,630 +0.7% | $455,700 +0.8% |
| 2005 | $4,598 +5.3% | $452,100 +0.2% |
| 2004 | $4,368 +22.3% | $451,200 +54.3% |
| 2003 | $3,573 +12.4% | $292,400 +7.8% |
| 2001 | $3,180 +7.6% | $271,300 +16.9% |
| 2000 | $2,956 | $232,000 +28.2% |
| 1996 | -- | $180,900 |
Find assessor info on the county website
Monthly payment
Est. payment
Payment breakdown
Explore the cost of this home by adjusting the details. Changes won't be saved.Climate risks
Neighborhood: 01985
Nearby schools
Schools provided by the listing agent
- Elementary: Dr Page Elem
- Middle: Pentucket Ms
- High: Pentucket Hs
Source: MLS PIN. This data may not be complete. We recommend contacting the local school district to confirm school assignments for this home.
Similar homes
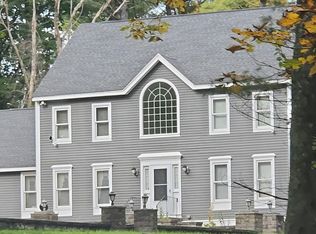
- $899,0003 bd2 ba2.4k sqft505 Main St, West Newbury, MA 01985For Sale
 MLS ID #73568427, Amy Lance, RE/MAX Bentley's. MLS PIN
 - $--3 bd3 ba2.4k sqft5 Whiffletree Ln, Georgetown, MA 01833Auction
 Auction.com 2
 - $734,9003 bd3 ba1.8k sqft28 Follinsbee Ln #28, West Newbury, MA 01985For Sale
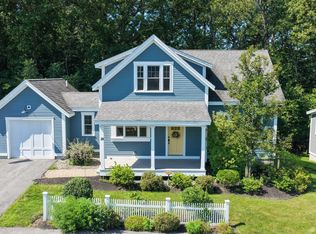 MLS ID #73575479, Tzortzis Lane Group, Coldwell Banker Realty - Ipswich. MLS PIN
 - $990,0004 bd4 ba3.4k sqft9 Esty Way, Groveland, MA 01834For Sale
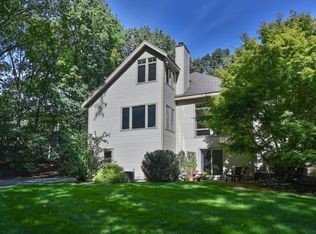 MLS ID #73581849, The Peggy Patenaude Team, William Raveis R.E. & Home Services. MLS PIN
