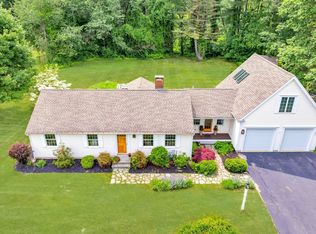
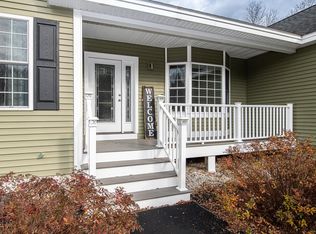
Beautifully updated, thoughtfully designed, and offering more space and flexibility than meets the eye, 12 Harriman Road is a home that truly has something for everyone! Renovated just a few years ago, this inviting ranch features a bright, spacious kitchen with center island, a comfortable living room with electric fireplace, and a primary suite with a beautifully tiled walk-in shower. Two additional bedrooms offer flexibility, with one making an ideal sitting room with access to the deck and backyard. An additional full bath completes the main level. The finished lower level offers even more versatility, currently used as a TV room, home gym, and separate office, along with a half bath, laundry area, and its own private entrance. Outside, enjoy the spacious yard, recently installed deck and fencing, perfect for entertaining or simply relaxing. Additional highlights include a newer septic system and garage space currently used for storage. Conveniently located near Merrimac Town Forest and its scenic walking trails, this move-in-ready home offers comfortable living inside and out. With its thoughtful updates, versatile living spaces, and inviting outdoor setting, this is a home you'll want to experience in person. Showings begin at Open House, Sunday November 15th 11-1.
For sale
$774,900
12 Harriman Rd, Merrimac, MA 01860
3beds
2,533sqft
Single Family Residence
Built in 1972
1.2 Acres Lot
$763,400 Zestimate®
$306/sqft
$-- HOA
What's special
Thoughtfully designedSpacious yardBeautifully updated
- 10 days
- 829
- 78
Likely to sell faster than
Zillow last checked:
Listing updated:
Listed by:
Stephen Oates 603-777-7908,
The Aland Realty Group LLC 603-501-0463
Source: MLS PIN,MLS#: 73601581
Facts & features
Interior
Bedrooms & bathrooms
- Bedrooms: 3
- Bathrooms: 3
- Full bathrooms: 2
- 1/2 bathrooms: 1
Primary bedroom
- Features: Bathroom - Full, Closet, Flooring - Hardwood, Attic Access
- Level: First
Bedroom 2
- Features: Flooring - Hardwood
- Level: First
Bedroom 3
- Features: Closet, Flooring - Hardwood, Exterior Access
- Level: First
Primary bathroom
- Features: Yes
Bathroom 1
- Features: Bathroom - Full, Bathroom - With Tub & Shower
- Level: First
Bathroom 2
- Features: Bathroom - Full, Bathroom - Tiled With Shower Stall, Flooring - Stone/Ceramic Tile
- Level: First
Bathroom 3
- Features: Bathroom - Half, Flooring - Stone/Ceramic Tile
- Level: Basement
Family room
- Features: Flooring - Vinyl, Cable Hookup, Exterior Access
- Level: Basement
Kitchen
- Features: Flooring - Hardwood, Dining Area, Kitchen Island, Recessed Lighting
- Level: First
Living room
- Features: Flooring - Hardwood
- Level: First
Office
- Features: Closet, Flooring - Vinyl, Exterior Access
- Level: Basement
Heating
- Baseboard, Natural Gas, Electric
Cooling
- Central Air
Appliances
- Included: Electric Water Heater, Water Heater, Range, Dishwasher, Microwave, Refrigerator, Plumbed For Ice Maker
- Laundry: Flooring - Stone/Ceramic Tile, In Basement, Electric Dryer Hookup, Washer Hookup
Features
- Closet, Home Office, Internet Available - Unknown
- Flooring: Wood, Tile, Flooring - Vinyl
- Windows: Insulated Windows, Screens
- Basement: Full,Finished,Walk-Out Access,Interior Entry,Garage Access,Sump Pump,Concrete
- Number of fireplaces: 1
- Fireplace features: Living Room
Interior area
- Total structure area: 2,533
- Total interior livable area: 2,533 sqft
- Finished area above ground: 1,411
- Finished area below ground: 1,122
Video & virtual tour
Property
Parking
- Total spaces: 6
- Parking features: Under, Storage, Paved Drive, Off Street, Paved
- Attached garage spaces: 1
- Uncovered spaces: 5
Accessibility
- Accessibility features: No
Features
- Patio & porch: Deck
- Exterior features: Deck, Rain Gutters, Storage, Sprinkler System, Screens, Fenced Yard, Stone Wall
- Fencing: Fenced/Enclosed,Fenced
- Frontage length: 150.00
Lot
- Size: 1.2 Acres
- Features: Cleared, Gentle Sloping, Level
Details
- Foundation area: 1196
- Parcel number: 2034014
- Zoning: SR
Construction
Type & style
- Home type: SingleFamily
- Architectural style: Ranch
- Property subtype: Single Family Residence
Materials
- Frame
- Foundation: Concrete Perimeter
- Roof: Shingle
Condition
- Year built: 1972
Utilities & green energy
- Electric: Circuit Breakers
- Sewer: Private Sewer
- Water: Public
- Utilities for property: for Gas Range, for Electric Dryer, Washer Hookup, Icemaker Connection
Community & HOA
Community
- Features: Public Transportation, Tennis Court(s), Park, Walk/Jog Trails, Bike Path, Conservation Area, Highway Access, Public School
- Security: Security System
HOA
- Has HOA: No
Location
- Region: Merrimac
Financial & listing details
- Price per square foot: $306/sqft
- Tax assessed value: $636,600
- Annual tax amount: $8,393
- Date on market: 11/12/2026
- Listing terms: Contract
- Road surface type: Paved
Estimated market value
$763,400
$725,000 - $802,000
$4,752/mo
Price history
| Date | Event | Price |
|---|---|---|
| 11/12/2026 | Listed for sale | $774,900+10.7%$306/sqft |
Source: MLS PIN #73601581 Report a problem | ||
| 10/16/2024 | Sold | $700,000+7.7%$276/sqft |
Source: MLS PIN #73279300 Report a problem | ||
| 9/24/2024 | Contingent | $650,000$257/sqft |
Source: MLS PIN #73279300 Report a problem | ||
| 9/20/2024 | Listed for sale | $650,000$257/sqft |
Source: MLS PIN #73279300 Report a problem | ||
| 8/23/2024 | Contingent | $650,000$257/sqft |
Source: MLS PIN #73279300 Report a problem | ||
| 8/19/2024 | Listed for sale | $650,000+113.1%$257/sqft |
Source: MLS PIN #73279300 Report a problem | ||
| 8/31/2023 | Sold | $305,000$120/sqft |
Source: MLS PIN #73117996 Report a problem | ||
Public tax history
| Year | Property taxes | Tax assessment |
|---|---|---|
| 2025 | $6,856 +5.4% | $517,400 +7.4% |
| 2024 | $6,503 +4% | $481,700 +13.8% |
| 2023 | $6,252 | $423,300 |
| 2022 | $6,252 +13% | $423,300 +24.7% |
| 2021 | $5,532 +9.5% | $339,400 |
| 2020 | $5,050 +6.5% | $339,400 +13.2% |
| 2019 | $4,741 +0.3% | $299,900 |
| 2018 | $4,726 +7.8% | $299,900 +11.7% |
| 2017 | $4,386 +2.2% | $268,400 +1.1% |
| 2016 | $4,292 +2.9% | $265,600 +3.5% |
| 2015 | $4,170 +2.3% | $256,600 |
| 2014 | $4,077 +2.9% | $256,600 |
| 2013 | $3,964 +2.6% | $256,600 +1.3% |
| 2012 | $3,862 -1.6% | $253,400 -9.6% |
| 2011 | $3,923 +3.5% | $280,400 -3.2% |
| 2010 | $3,791 +11.6% | $289,800 +1.2% |
| 2009 | $3,398 -1.8% | $286,500 -10.7% |
| 2008 | $3,460 +9% | $320,700 +0.9% |
| 2007 | $3,175 +2.1% | $317,800 +10.3% |
| 2006 | $3,110 +10.1% | $288,000 +18.1% |
| 2005 | $2,824 +5.1% | $243,900 |
| 2004 | $2,688 +6.5% | $243,900 +44.8% |
| 2003 | $2,523 +12% | $168,400 |
| 2001 | $2,253 | $168,400 +125.4% |
| 1997 | -- | $74,700 |
Find assessor info on the county website
Monthly payment
Est. payment
Payment breakdown
Explore the cost of this home by adjusting the details. Changes won't be saved.Climate risks
Neighborhood: 01860
Nearby schools
Schools provided by the listing agent
- Elementary: Merrimac Schools
- Middle: Pentucket Regional Middle
- High: Pentucket Regional High
Source: MLS PIN. This data may not be complete. We recommend contacting the local school district to confirm school assignments for this home.
Similar homes
- $--3 bd3 ba1.8k sqft88 N Main St, Newton, NH 03858AuctionAuction.com 2
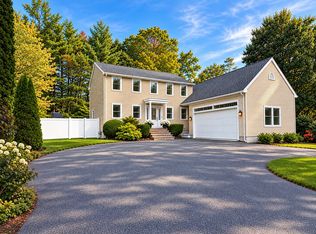
- $799,9003 bd3 ba2.2k sqft14 Dunvegan Dr, Merrimac, MA 01860For Sale
 MLS ID #73590055, Douglas Danzey, eXp Realty LLC. MLS PIN
- $824,0003 bd3 ba2.5k sqft10 Zoe Lane, Newton, NH 03858Active
 MLS ID #5103027, SherryAnn Williams. PrimeMLS
- $740,0004 bd1 ba1.9k sqft21 Broad St, Merrimac, MA 01860For Sale
 MLS ID #73535259, Gary J. Litchfield, Mass. Real Estate Solutions, LLC. MLS PIN
