Spacious, updated, and ready to move right in! This beautifully maintained 3-bedroom, 2.5-bath townhome offers the perfect combination of comfort, style, and convenience. With a generous floor plan, updated finishes, and plenty of room to spread out, this home is designed for easy everyday living and entertaining. Enjoy the added convenience of your own garage, a private deck perfect for relaxing or outdoor dining, and yard space to call your own—a rare and welcome bonus in townhome living! Need even more space? The walk-up attic offers exciting potential for future expansion, giving you flexibility as your needs evolve. Offering the space and feel of a single-family home with the convenience of a townhome, this one checks all the boxes. Come see for yourself! OH's Sat 12-1:30 & Sun 10:30-12
For sale
$599,777
30 Maple St Unit 30, Merrimac, MA 01860
3beds
1,860sqft
Condominium, Townhouse
Built in 2005
-- sqft lot
$-- Zestimate®
$322/sqft
$-- HOA
What's special
Own garageUpdated finishesGenerous floor plan
- 2 days
- 137
- 13
Zillow last checked:
Listing updated:
Listed by:
The Good Life Real Estate Group 978-985-6329,
Realty One Group Nest 978-255-4394
Source: MLS PIN,MLS#: 73601782
Facts & features
Interior
Bedrooms & bathrooms
- Bedrooms: 3
- Bathrooms: 3
- Full bathrooms: 2
- 1/2 bathrooms: 1
Primary bedroom
- Features: Bathroom - Full, Closet, Flooring - Hardwood
- Level: Second
Bedroom 2
- Features: Closet, Flooring - Hardwood
- Level: Second
Bedroom 3
- Features: Closet, Flooring - Hardwood
- Level: Second
Primary bathroom
- Features: Yes
Bathroom 1
- Features: Bathroom - Half, Flooring - Stone/Ceramic Tile
- Level: First
Bathroom 2
- Features: Bathroom - Full, Bathroom - With Tub & Shower, Flooring - Stone/Ceramic Tile, Countertops - Stone/Granite/Solid
- Level: Second
Bathroom 3
- Features: Bathroom - Full, Bathroom - Double Vanity/Sink, Bathroom - With Shower Stall, Bathroom - With Tub, Flooring - Stone/Ceramic Tile
- Level: Second
Dining room
- Features: Flooring - Hardwood
- Level: Main,First
Kitchen
- Features: Flooring - Stone/Ceramic Tile, Countertops - Stone/Granite/Solid, Breakfast Bar / Nook, Exterior Access, Open Floorplan, Stainless Steel Appliances
- Level: Main,First
Living room
- Features: Flooring - Hardwood
- Level: Main,First
Heating
- Forced Air, Natural Gas
Cooling
- Central Air
Appliances
- Included: Range, Dishwasher, Disposal, Microwave
- Laundry: Flooring - Vinyl, Electric Dryer Hookup, Washer Hookup, Second Floor, In Unit
Features
- Flooring: Wood, Tile
- Has basement: Yes
- Number of fireplaces: 1
- Fireplace features: Living Room
- Common walls with other units/homes: End Unit
Interior area
- Total structure area: 1,860
- Total interior livable area: 1,860 sqft
- Finished area above ground: 1,860
Property
Parking
- Total spaces: 3
- Parking features: Attached, Off Street
- Attached garage spaces: 1
- Uncovered spaces: 2
Features
- Patio & porch: Porch, Deck - Composite
- Exterior features: Porch, Deck - Composite, Rain Gutters
Details
- Parcel number: 4600060
- Zoning: VR
Construction
Type & style
- Home type: Townhouse
- Property subtype: Condominium, Townhouse
Materials
- Frame
- Roof: Shingle
Condition
- Year built: 2005
Utilities & green energy
- Sewer: Public Sewer
- Water: Public
Community & HOA
Community
- Features: Public Transportation, Park, Walk/Jog Trails, Stable(s), Bike Path, Conservation Area, Highway Access, House of Worship, Public School
Location
- Region: Merrimac
Financial & listing details
- Price per square foot: $322/sqft
- Tax assessed value: $537,700
- Annual tax amount: $7,092
- Date on market: 11/12/2026
- Exclusions: Refridgerator, Washer, And Dryer
Estimated market value
Not available
Estimated sales range
Not available
Not available
Price history
| Date | Event | Price |
|---|---|---|
| 11/13/2026 | Listed for sale | $599,777$322/sqft |
Source: MLS PIN #73601782 Report a problem | ||
Public tax history
Tax history is unavailable.
Monthly payment
Est. payment
Payment breakdown
Explore the cost of this home by adjusting the details. Changes won't be saved.Climate risks
Neighborhood: 01860
Nearby schools
Schools provided by the listing agent
- Elementary: Sweetsir/Donaghue
- Middle: Pentucket
- High: Pentucket
Source: MLS PIN. This data may not be complete. We recommend contacting the local school district to confirm school assignments for this home.
Similar homes
- $774,9003 bd3 ba2.5k sqft12 Harriman Rd, Merrimac, MA 01860For Sale
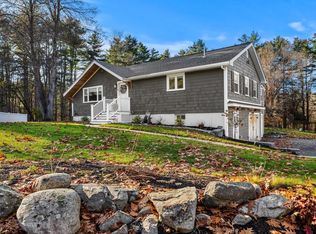 MLS ID #73601581, Stephen Oates, The Aland Realty Group LLC. MLS PIN
- $649,0003 bd2 ba1.9k sqft239 Lovers Ln, Haverhill, MA 01830For Sale
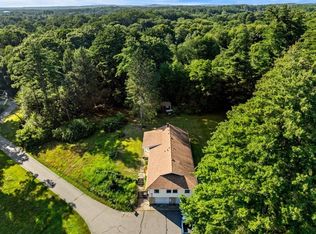 MLS ID #73601643, Paul Fitzpatrick, Gibson Sotheby's International Realty. MLS PIN
- $479,9003 bd2 ba1.7k sqftGrange Hall Condominium, Merrimac, MA 01860For Sale
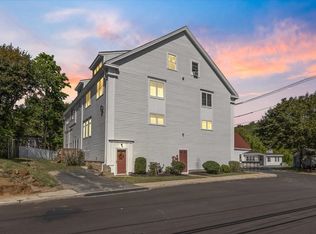 MLS ID #73580697, Noreen Suleski, Aluxety. MLS PIN
- $699,0002 bd3 ba2.1k sqftWalker Carriage Mill Condominiums, Merrimac, MA 01860For Sale
 MLS ID #73588493, Mae Wojcicki, Lamacchia Realty, Inc.. MLS PIN
