Welcome home to this versatile condo with a two-car garage! The open concept living room, kitchen, and dining room will make entertaining a breeze. Flexible third floor space filled with natural light would serve nicely as guest quarters, a home office, or an art studio. Updates include a new roof (2024) and new programmable heat and A/C (2025), so you can settle in with peace of mind. In-unit laundry adds everyday convenience, and pets are welcome! Commuters—you'll love the location, close to Interstates 93, 95, and 495.
For sale
$479,900
4 Mechanic St APT 1, Merrimac, MA 01860
3beds
1,730sqft
Condominium, Townhouse
Built in 1900
-- sqft lot
$468,200 Zestimate®
$277/sqft
$380/mo HOA
What's special
In-unit laundryTwo-car garage
- 36 days
- 580
- 35
Zillow last checked:
Listing updated:
Listed by:
Noreen Suleski 978-265-2414,
Aluxety 800-806-3212
Source: MLS PIN,MLS#: 73580697
Facts & features
Interior
Bedrooms & bathrooms
- Bedrooms: 3
- Bathrooms: 2
- Full bathrooms: 1
- 1/2 bathrooms: 1
Primary bedroom
- Features: Ceiling Fan(s), Walk-In Closet(s), Flooring - Wall to Wall Carpet
- Level: Second
- Area: 208
- Dimensions: 16 x 13
Bedroom 2
- Features: Ceiling Fan(s), Closet, Flooring - Wall to Wall Carpet
- Level: Second
- Area: 120
- Dimensions: 12 x 10
Bathroom 1
- Features: Bathroom - Half, Flooring - Hardwood
- Level: First
Bathroom 2
- Features: Bathroom - Full, Flooring - Stone/Ceramic Tile
- Level: Second
Dining room
- Features: Ceiling Fan(s), Flooring - Hardwood, Open Floorplan
- Level: First
Kitchen
- Features: Bathroom - Half, Flooring - Hardwood, Open Floorplan
- Level: First
Living room
- Features: Ceiling Fan(s), Flooring - Hardwood, Open Floorplan
- Level: First
Heating
- Forced Air, Natural Gas
Cooling
- Central Air
Appliances
- Included: Range, Dishwasher, Microwave, Refrigerator, Washer, Dryer
- Laundry: In Unit
Features
- Ceiling Fan(s), Bedroom, Bonus Room
- Flooring: Wood, Tile, Carpet, Flooring - Wall to Wall Carpet
- Doors: Insulated Doors
- Windows: Insulated Windows
- Has basement: No
- Number of fireplaces: 1
- Fireplace features: Living Room
- Common walls with other units/homes: Corner
Interior area
- Total structure area: 1,730
- Total interior livable area: 1,730 sqft
- Finished area above ground: 1,730
Property
Parking
- Total spaces: 4
- Parking features: Attached, Under, Garage Door Opener, Storage, Workshop in Garage
- Attached garage spaces: 2
- Uncovered spaces: 2
Features
- Entry location: Unit Placement(Back)
Details
- Parcel number: M:0001 B:0004 L:0031,4707578
- Zoning: VR
Construction
Type & style
- Home type: Townhouse
- Property subtype: Condominium, Townhouse
Condition
- Year built: 1900
- Major remodel year: 2007
Utilities & green energy
- Electric: 100 Amp Service
- Sewer: Public Sewer
- Water: Public
Green energy
- Energy efficient items: Thermostat
Community & HOA
HOA
- Services included: Water, Sewer, Insurance, Maintenance Grounds, Snow Removal
- HOA fee: $380 monthly
Location
- Region: Merrimac
Financial & listing details
- Price per square foot: $277/sqft
- Tax assessed value: $353,400
- Annual tax amount: $4,661
- Date on market: 9/25/2026
Estimated market value
$468,200
$445,000 - $492,000
$3,271/mo
Price history
| Date | Event | Price |
|---|---|---|
| 9/22/2026 | Listed for sale | $479,900+123.2%$277/sqft |
Source: MLS PIN #73580697 Report a problem | ||
| 1/9/2009 | Sold | $215,000$124/sqft |
Source: Public Record Report a problem | ||
Public tax history
| Year | Property taxes | Tax assessment |
|---|---|---|
| 2025 | $4,521 +1.7% | $341,200 +3.6% |
| 2024 | $4,447 -3.6% | $329,400 +5.4% |
| 2023 | $4,614 | $312,400 |
| 2022 | $4,614 +10.1% | $312,400 +21.5% |
| 2021 | $4,191 +16.9% | $257,100 +6.7% |
| 2020 | $3,586 -11.3% | $241,000 -5.7% |
| 2019 | $4,043 +18.9% | $255,700 +18.5% |
| 2018 | $3,399 +3.9% | $215,700 +7.7% |
| 2017 | $3,271 +4.3% | $200,200 +3.2% |
| 2016 | $3,135 +3.7% | $194,000 +4.3% |
| 2015 | $3,023 +2.3% | $186,000 |
| 2014 | $2,956 +6.2% | $186,000 +3.3% |
| 2013 | $2,783 -11.7% | $180,100 -12.9% |
| 2012 | $3,152 +8.7% | $206,800 -0.2% |
| 2011 | $2,900 -5.1% | $207,300 -11.3% |
| 2010 | $3,055 -11.3% | $233,600 -19.6% |
| 2009 | $3,444 | $290,400 |
| 2008 | -- | -- |
Find assessor info on the county website
Monthly payment
Est. payment
Payment breakdown
Explore the cost of this home by adjusting the details. Changes won't be saved.Climate risks
Neighborhood: 01860
Nearby schools
Schools provided by the listing agent
- Elementary: Merrimac
- Middle: Pentucket
- High: Pentucket
Source: MLS PIN. This data may not be complete. We recommend contacting the local school district to confirm school assignments for this home.


Similar homes
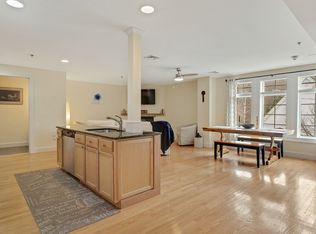
- $499,0002 bd1 ba900 sqftWalker Carriage Mill Condominiums, Merrimac, MA 01860For Sale
 MLS ID #73588725, Mae Wojcicki, Lamacchia Realty, Inc.. MLS PIN
- $699,0002 bd3 ba2.1k sqftWalker Carriage Mill Condominiums, Merrimac, MA 01860For Sale
 MLS ID #73588493, Mae Wojcicki, Lamacchia Realty, Inc.. MLS PIN
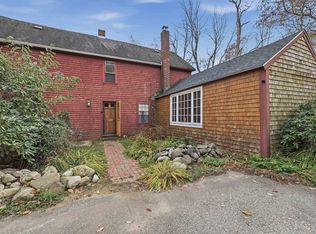
- $500,0003 bd2 ba1.4k sqft62 Kingston Road, Plaistow, NH 03865Active
 MLS ID #5116367, Marc Ouellet. PrimeMLS
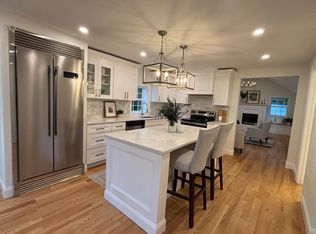
- $675,9003 bd3 ba1.8k sqft2 Mechanic St, Merrimac, MA 01860For Sale
 MLS ID #73521009, Lisa Berry, Simply Sell Realty. MLS PIN
