Introducing a rare opportunity within an exclusive new 13-unit community, Walker Carriage Mill Condominiums. This beautifully designed residence offers two levels of living, featuring 2 bedrooms plus a versatile flex room, 2.5 baths, sophisticated finishes, and an exceptional sense of space. Soaring 12-foot ceilings enhance the open, airy feel throughout, while a fireplace creates a striking focal point in the main living area. The open-concept interior is anchored by a designer kitchen with quartz countertops and flows effortlessly into the living and dining spaces, creating an ideal setting for both everyday living and entertaining. Thoughtful details include generous storage, a private one-car garage, and a covered outdoor deck. Blending modern luxury, elevated design, dramatic ceiling heights, and thoughtful functionality, this home offers an exceptional new construction opportunity. The unit is anticipated to be completed December 1.
For sale
$749,000
1 Liberty St #B, Merrimac, MA 01860
2beds
2,100sqft
Condominium, Townhouse
Built in 1904
2,178 Square Feet Lot
$-- Zestimate®
$357/sqft
$350/mo HOA
What's special
Sophisticated finishesCovered outdoor deckPrivate one-car garageTwo levels of livingGenerous storageDramatic ceiling heightsOpen-concept interior
- 1 day
- 37
- 5
Zillow last checked:
Listing updated:
Listed by:
Mae Wojcicki 978-239-8186,
Lamacchia Realty, Inc. 978-463-4322,
Mae Wojcicki 978-239-8186
Source: MLS PIN,MLS#: 73588493
Facts & features
Interior
Bedrooms & bathrooms
- Bedrooms: 2
- Bathrooms: 3
- Full bathrooms: 2
- 1/2 bathrooms: 1
Primary bathroom
- Features: Yes
Heating
- Forced Air, Heat Pump, Electric
Cooling
- Central Air
Appliances
- Included: Range, Oven, Dishwasher, Disposal, Microwave, Refrigerator
- Laundry: In Unit, Electric Dryer Hookup, Washer Hookup
Features
- Flooring: Vinyl
- Doors: Insulated Doors
- Windows: Insulated Windows
- Has basement: No
- Number of fireplaces: 1
Interior area
- Total structure area: 2,100
- Total interior livable area: 2,100 sqft
- Finished area above ground: 2,100
Property
Parking
- Total spaces: 3
- Parking features: Attached, Garage Door Opener, Off Street
- Attached garage spaces: 1
- Uncovered spaces: 2
Accessibility
- Accessibility features: No
Features
- Entry location: Unit Placement(Ground)
- Exterior features: Balcony
Lot
- Size: 2,178 Square Feet
Details
- Parcel number: 2032261
- Zoning: Mixed Use
Construction
Type & style
- Home type: Townhouse
- Property subtype: Condominium, Townhouse
Materials
- Frame
- Roof: Shingle
Condition
- Year built: 1904
- Major remodel year: 2026
Details
- Warranty included: Yes
Utilities & green energy
- Electric: 200+ Amp Service
- Sewer: Public Sewer
- Water: Public
- Utilities for property: for Electric Range, for Electric Oven, for Electric Dryer, Washer Hookup
Community & HOA
Community
- Features: Public Transportation, Shopping, Pool, Tennis Court(s), Park, Walk/Jog Trails, Stable(s), Golf, Medical Facility, Laundromat, Bike Path, Conservation Area, Highway Access, House of Worship, Marina, Private School, Public School
HOA
- Services included: Insurance, Maintenance Structure, Maintenance Grounds, Snow Removal
- HOA fee: $350 monthly
Location
- Region: Merrimac
Financial & listing details
- Price per square foot: $357/sqft
- Date on market: 10/8/2026
Estimated market value
Not available
Estimated sales range
Not available
Not available
Price history
| Date | Event | Price |
|---|---|---|
| 10/8/2026 | Listed for sale | $749,000$357/sqft |
Source: MLS PIN #73588493 Report a problem | ||
Public tax history
Tax history is unavailable.
Monthly payment
Est. payment
Payment breakdown
Explore the cost of this home by adjusting the details. Changes won't be saved.Climate risks
Neighborhood: 01860
Nearby schools
Schools provided by the listing agent
- Elementary: Sweetsir / Donaghue
- Middle: Pentucket Regional Middle
- High: Pentucket Regional High
Source: MLS PIN. This data may not be complete. We recommend contacting the local school district to confirm school assignments for this home.
Similar homes
- $799,0003 bd4 ba2.6k sqftWalker Carriage Mill Condominiums, Merrimac, MA 01860For Sale
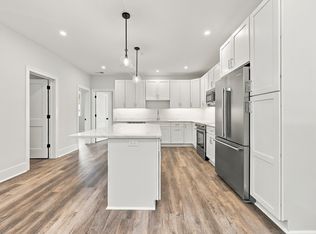 MLS ID #73588485, Mae Wojcicki, Lamacchia Realty, Inc.. MLS PIN
 - $839,9003 bd4 ba2.6k sqftWalker Carriage Mill Condominiums, Merrimac, MA 01860For Sale
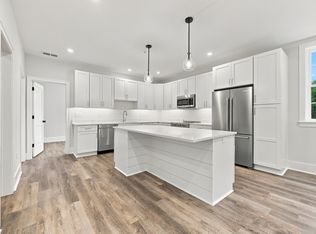 MLS ID #73584387, Mae Wojcicki, Lamacchia Realty, Inc.. MLS PIN
 - $740,0004 bd1 ba1.9k sqft21 Broad St, Merrimac, MA 01860For Sale
 MLS ID #73535259, Gary J. Litchfield, Mass. Real Estate Solutions, LLC. MLS PIN
 - $699,9003 bd3 ba1.8k sqft2 Mechanic St, Merrimac, MA 01860For Sale
 MLS ID #73521009, Lisa Berry, Simply Sell Realty. MLS PIN
