Elegant high-Victorian in a prime location in the Highlands - large lot - original features beautifully preserved - Bradbury & Bradbury papers, soapstone kitchen counter and sink, tall ceilings, old-time spacious front porch, newer windows, original window seat, impressive welcoming front foyer. Second floor laundry, home office; plus two third- floor bedrooms/playrooms, space for everything! Dry basement. Newer fridge, Bosch dishwasher, heating plant and hot water heater. Amazing natural light captured with tall stylish windows! This is a "grand lady" Victorian!
For sale
$725,000
71 Highland St, Amesbury, MA 01913
4beds
1,964sqft
Single Family Residence
Built in 1890
10,454 Square Feet Lot
$712,700 Zestimate®
$369/sqft
$-- HOA
What's special
Newer windowsHome officeOriginal features beautifully preservedBradbury and bradbury papersNewer fridgeDry basementSecond floor laundry
- 17 days
- 917
- 53
Zillow last checked:
Listing updated:
Listed by:
Patricia L. Skibbee 978-502-4782,
River Valley Real Estate 978-363-8180,
John Skibbee 978-640-3838
Source: MLS PIN,MLS#: 73588693
Facts & features
Interior
Bedrooms & bathrooms
- Bedrooms: 4
- Bathrooms: 2
- Full bathrooms: 1
- 1/2 bathrooms: 1
Primary bedroom
- Features: Closet, Flooring - Wood
- Level: Second
- Area: 156.25
- Dimensions: 12.5 x 12.5
Bedroom 2
- Features: Closet, Flooring - Wood, Window(s) - Bay/Bow/Box
- Level: Second
- Area: 150
- Dimensions: 12.5 x 12
Bedroom 3
- Features: Closet, Flooring - Wall to Wall Carpet
- Level: Third
- Area: 195.75
- Dimensions: 14.5 x 13.5
Bedroom 4
- Features: Closet, Flooring - Wall to Wall Carpet
- Level: Third
- Area: 188.5
- Dimensions: 14.5 x 13
Bathroom 1
- Features: Bathroom - Half
- Level: First
- Area: 20
- Dimensions: 5 x 4
Bathroom 2
- Features: Bathroom - Full, Bathroom - Tiled With Shower Stall, Closet/Cabinets - Custom Built, Flooring - Hardwood, Countertops - Stone/Granite/Solid, Dryer Hookup - Electric, Remodeled, Washer Hookup, Pocket Door
- Level: Second
- Area: 77
- Dimensions: 11 x 7
Dining room
- Features: Flooring - Wood, Window(s) - Bay/Bow/Box, Open Floorplan
- Level: Main,First
- Area: 182
- Dimensions: 14 x 13
Family room
- Features: Wood / Coal / Pellet Stove, Closet, Flooring - Hardwood, Exterior Access
- Level: Main,First
- Area: 216
- Dimensions: 18 x 12
Kitchen
- Features: Flooring - Vinyl, Dining Area, Countertops - Stone/Granite/Solid
- Level: Main,First
- Area: 165
- Dimensions: 15 x 11
Living room
- Features: Flooring - Wood
- Level: Main,First
- Area: 150
- Dimensions: 12.5 x 12
Office
- Features: Skylight, Flooring - Wall to Wall Carpet
- Level: Second
- Area: 138
- Dimensions: 12 x 11.5
Heating
- Central, Forced Air, Electric Baseboard, Natural Gas
Cooling
- Wall Unit(s)
Appliances
- Included: Gas Water Heater, Water Heater, Range, Dishwasher, Disposal, Refrigerator, Washer, Dryer
- Laundry: Electric Dryer Hookup, Washer Hookup
Features
- Home Office, Walk-up Attic, Internet Available - Unknown
- Flooring: Wood, Tile, Vinyl, Bamboo, Hardwood, Pine, Flooring - Wall to Wall Carpet
- Doors: Storm Door(s)
- Windows: Skylight(s), Insulated Windows, Screens
- Basement: Full,Interior Entry,Concrete
- Number of fireplaces: 1
- Fireplace features: Living Room
Interior area
- Total structure area: 1,964
- Total interior livable area: 1,964 sqft
- Finished area above ground: 1,964
- Finished area below ground: 0
Property
Parking
- Total spaces: 2
- Parking features: Paved Drive, Off Street, Tandem, Driveway
- Uncovered spaces: 2
Accessibility
- Accessibility features: No
Features
- Patio & porch: Porch
- Exterior features: Porch, Rain Gutters, Storage, Screens, City View(s), Garden
- Has view: Yes
- View description: City
- Frontage length: 80.00
Lot
- Size: 10,454 Square Feet
- Features: Corner Lot, Cleared, Level
Details
- Parcel number: 64/0/97,3668254
- Zoning: R8
Construction
Type & style
- Home type: SingleFamily
- Architectural style: Victorian
- Property subtype: Single Family Residence
Materials
- Frame
- Foundation: Stone
- Roof: Slate
Condition
- Year built: 1890
Utilities & green energy
- Electric: Circuit Breakers, 100 Amp Service, Knob & Tube Wiring
- Sewer: Public Sewer
- Water: Public
- Utilities for property: for Electric Range, for Electric Dryer, Washer Hookup
Community & HOA
Community
- Features: Public Transportation, Shopping, Park, Walk/Jog Trails, Medical Facility, Conservation Area, Highway Access, House of Worship, Marina, Public School, Sidewalks
- Subdivision: Highlands
HOA
- Has HOA: No
Location
- Region: Amesbury
Financial & listing details
- Price per square foot: $369/sqft
- Tax assessed value: $615,000
- Annual tax amount: $9,264
- Date on market: 10/8/2026
- Road surface type: Paved
Estimated market value
$712,700
$677,000 - $748,000
$3,941/mo
Price history
| Date | Event | Price |
|---|---|---|
| 10/8/2026 | Listed for sale | $725,000+364.7%$369/sqft |
Source: MLS PIN #73588693 Report a problem | ||
| 5/27/1994 | Sold | $156,000$79/sqft |
Source: Public Record Report a problem | ||
Public tax history
| Year | Property taxes | Tax assessment |
|---|---|---|
| 2025 | $9,133 +6% | $596,900 +8.4% |
| 2024 | $8,615 +1.2% | $550,800 +5.8% |
| 2023 | $8,510 | $520,800 |
| 2022 | $8,510 +9.5% | $520,800 +22.3% |
| 2021 | $7,769 +12.1% | $425,700 +5.6% |
| 2020 | $6,929 +0.5% | $403,300 +7.5% |
| 2019 | $6,892 +4% | $375,200 +7.5% |
| 2018 | $6,628 +5.1% | $349,000 +10.4% |
| 2017 | $6,304 +1% | $316,000 +2.7% |
| 2016 | $6,240 +2% | $307,700 +3.3% |
| 2015 | $6,117 +4.3% | $297,800 +6.5% |
| 2014 | $5,863 -0.3% | $279,600 -3.8% |
| 2013 | $5,882 -0.1% | $290,600 -5.6% |
| 2012 | $5,888 +0.2% | $307,800 -3.3% |
| 2011 | $5,878 -6.9% | $318,400 -10.4% |
| 2010 | $6,312 +6.1% | $355,200 -1.3% |
| 2009 | $5,947 +12.2% | $359,800 -0.9% |
| 2008 | $5,300 +7.1% | $363,000 -3.5% |
| 2007 | $4,948 -9.9% | $376,000 -7% |
| 2006 | $5,493 +17.6% | $404,200 +23.2% |
| 2005 | $4,672 -2.3% | $328,100 +8.1% |
| 2004 | $4,783 +36% | $303,500 +48.5% |
| 2003 | $3,516 +0.5% | $204,400 +3% |
| 2002 | $3,500 +25.8% | $198,400 +27.5% |
| 2000 | $2,782 +12.5% | $155,600 +17.8% |
| 1997 | $2,472 | $132,100 |
Find assessor info on the county website
Monthly payment
Est. payment
Payment breakdown
Explore the cost of this home by adjusting the details. Changes won't be saved.Climate risks
Neighborhood: 01913
Nearby schools
Schools provided by the listing agent
- Elementary: Newbury Elementary
- High: Amesbury
Source: MLS PIN. This data may not be complete. We recommend contacting the local school district to confirm school assignments for this home.


Similar homes
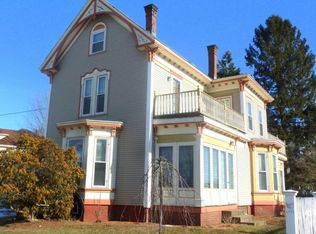
- $750,0004 bd2 ba2.1k sqft2 Ash St, Amesbury, MA 01913For Sale
 MLS ID #73574893, Tracey Hutchinson, Churchill Properties. MLS PIN
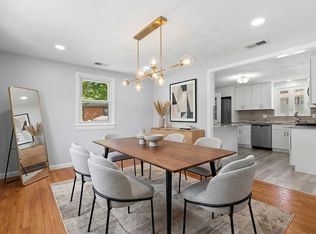
- $719,9003 bd2 ba1.3k sqft138 Market St, Amesbury, MA 01913For Sale
 MLS ID #73590516, The Martin Duff Team, Diamond Key Real Estate. MLS PIN
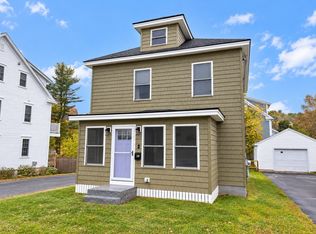
- $810,0003 bd3 ba2.3k sqft12 Cote St, Amesbury, MA 01913For Sale
 MLS ID #73580073, Charlene Bourque, Diamond Key Real Estate. MLS PIN
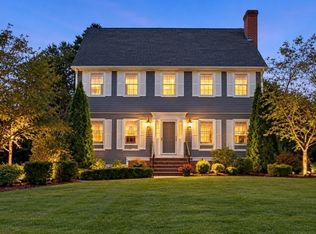
- $845,0003 bd3 ba2.6k sqft14 S Hampton Rd, Amesbury, MA 01913For Sale
 MLS ID #73593088, Cheryl Caldwell, William Raveis Real Estate. MLS PIN
