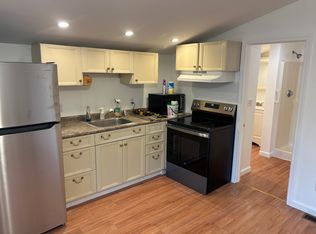
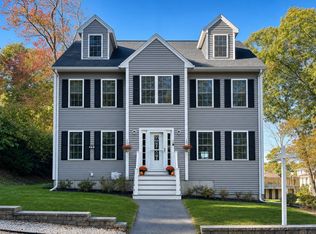
Welcome to this fully renovated two family home offering the perfect blend of modern comfort, space and location . Sited on nearly an acre of land this versatile property is ideal for the owner occupant seeking rental income , multi generational living or as a prime turnkey rental asset. Renovated 8+- yrs ago w/ new mechanical systems, roof, and stylish finishes throughout , move in condition . ** OWNERS UNIT ( townhouse style ) 2 levels, 3-4 Brs, 2 baths, engineered wood flooring , upgraded kitchen w/ maple cabinets and granite countertops , all SS appliances included , open concept and in unit laundry for convenience. ** 1ST LEVEL UNIT has a thoughtful layout w/ 2 BRS, and same quality finishes as the owners unit and in unit laundry . Other amenities are the large lot / 2 car garage and ample parking - a rare find for multi family homes in the area...Priced below assessed value this property is minutes from commuter routes, beautiful local beaches including Lake Gardner , the vibrant downtown area boasts top rated dining options, shopping and local scenic areas to explore...Won't last !
Pending
$799,000
82 Congress St, Amesbury, MA 01913
6beds
2,603sqft
2 Family - 2 Units Up/Down
Built in 1900
-- sqft lot
$824,300 Zestimate®
$307/sqft
$-- HOA
What's special
Open conceptLarge lotAmple parkingEngineered wood flooring
- 38 days
- 376
- 24
Zillow last checked:
Listing updated:
Listed by:
Valerie R. McGillivray 978-360-4209,
Churchill Properties 978-572-1966
Source: MLS PIN,MLS#: 73580529
Facts & features
Interior
Bedrooms & bathrooms
- Bedrooms: 6
- Bathrooms: 3
- Full bathrooms: 3
Heating
- Forced Air, Natural Gas
Cooling
- None, Central Air
Appliances
- Included: Range, Dishwasher, Microwave, Refrigerator
- Laundry: Washer Hookup, Dryer Hookup, Washer & Dryer Hookup
Features
- Storage, Stone/Granite/Solid Counters, Upgraded Cabinets, Bathroom With Tub & Shower, Remodeled, Upgraded Countertops, Open Floorplan, Living Room, Kitchen, Living RM/Dining RM Combo, Dining Room, Laundry Room
- Flooring: Wood, Tile, Varies, Laminate, Hardwood
- Doors: Insulated Doors
- Windows: Insulated Windows
- Basement: Full,Bulkhead
- Has fireplace: No
Interior area
- Total structure area: 2,603
- Total interior livable area: 2,603 sqft
- Finished area above ground: 2,603
Property
Parking
- Total spaces: 8
- Parking features: Paved Drive, Off Street, Driveway, Paved
- Garage spaces: 2
- Uncovered spaces: 6
Features
- Patio & porch: Deck
- Exterior features: Balcony/Deck, Rain Gutters, Other
- Frontage length: 85.00
Lot
- Size: 0.93 Acres
- Features: Sloped
Details
- Parcel number: 3665512
- Zoning: R40
Construction
Type & style
- Home type: MultiFamily
- Property subtype: 2 Family - 2 Units Up/Down
Materials
- Frame
- Foundation: Concrete Perimeter, Brick/Mortar
- Roof: Shingle
Condition
- Year built: 1900
Utilities & green energy
- Electric: Circuit Breakers, Individually Metered
- Sewer: Public Sewer
- Water: Public
- Utilities for property: for Gas Range, Washer Hookup
Community & HOA
Community
- Features: Public Transportation, Golf, Medical Facility, Conservation Area, Highway Access, House of Worship, Marina, Public School
Location
- Region: Amesbury
Financial & listing details
- Price per square foot: $307/sqft
- Tax assessed value: $839,000
- Annual tax amount: $12,627
- Date on market: 10/15/2026
- Total actual rent: 2000
- Road surface type: Paved
Estimated market value
$824,300
$783,000 - $874,000
$3,082/mo
Price history
| Date | Event | Price |
|---|---|---|
| 11/14/2026 | Pending sale | $799,000$307/sqft |
Source: MLS PIN #73580529 Report a problem | ||
| 11/5/2026 | Contingent | $799,000$307/sqft |
Source: MLS PIN #73580529 Report a problem | ||
| 10/13/2026 | Listed for sale | $799,000+451%$307/sqft |
Source: MLS PIN #73580529 Report a problem | ||
| 7/7/2018 | Listing removed | $1,800$1/sqft |
Source: ADPM, Inc. Report a problem | ||
| 6/13/2018 | Listed for rent | $1,800$1/sqft |
Source: ADPM, Inc. Report a problem | ||
| 6/3/1987 | Sold | $145,000$56/sqft |
Source: Public Record Report a problem | ||
Public tax history
| Year | Property taxes | Tax assessment |
|---|---|---|
| 2025 | $11,824 +1.3% | $772,800 +3.5% |
| 2024 | $11,677 +0.4% | $746,600 +4.9% |
| 2023 | $11,626 | $711,500 |
| 2022 | $11,626 +6.5% | $711,500 +18.9% |
| 2021 | $10,919 +11.6% | $598,300 +5.1% |
| 2020 | $9,782 +16.1% | $569,400 +24.2% |
| 2019 | $8,424 +43.8% | $458,600 +48.7% |
| 2018 | $5,857 -1.5% | $308,400 +3.5% |
| 2017 | $5,947 +1.3% | $298,100 +3% |
| 2016 | $5,871 -1.3% | $289,500 |
| 2015 | $5,946 -2.1% | $289,500 |
| 2014 | $6,071 +6.9% | $289,500 +3.2% |
| 2013 | $5,677 -0.1% | $280,500 -5.5% |
| 2012 | $5,680 +4.3% | $296,900 +0.6% |
| 2011 | $5,446 +0.8% | $295,000 -3% |
| 2010 | $5,404 +6% | $304,100 -1.4% |
| 2009 | $5,098 +2.6% | $308,400 -9.3% |
| 2008 | $4,967 +7.9% | $340,200 -2.7% |
| 2007 | $4,603 -6.6% | $349,800 -3.5% |
| 2006 | $4,926 +6.5% | $362,500 +11.6% |
| 2005 | $4,627 +12.2% | $324,900 +24.1% |
| 2004 | $4,124 +8.6% | $261,700 +18.5% |
| 2003 | $3,799 +5.6% | $220,900 +8.3% |
| 2002 | $3,599 +25% | $204,000 +26.7% |
| 2000 | $2,879 +15% | $161,000 +20.3% |
| 1997 | $2,503 | $133,800 |
Find assessor info on the county website
Monthly payment
Est. payment
Payment breakdown
Explore the cost of this home by adjusting the details. Changes won't be saved.Climate risks
Neighborhood: 01913
Nearby schools
Schools provided by the listing agent
- Elementary: Amesbury
- Middle: Cashman
- High: Amesbury Hs
Source: MLS PIN. This data may not be complete. We recommend contacting the local school district to confirm school assignments for this home.


Similar homes
- $879,9995 bd3 ba3.1k sqft21 Congress St, Amesbury, MA 01913For Sale
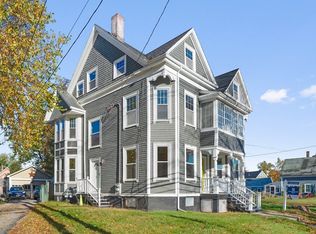 MLS ID #73596109, Eva Nicholas, Coldwell Banker Realty - Haverhill. MLS PIN
- $675,0004 bd2 ba2.1k sqft24 Collins St, Amesbury, MA 01913For Sale
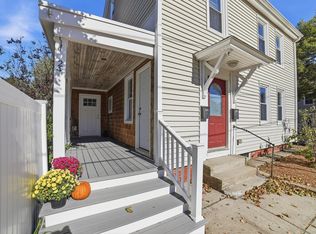 MLS ID #73588300, Maureen Knowles, StartPoint Realty. MLS PIN
- $750,0004 bd2 ba2.1k sqft2 Ash St, Amesbury, MA 01913For Sale
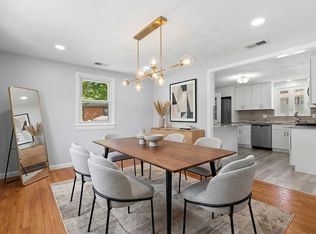 MLS ID #73574893, Tracey Hutchinson, Churchill Properties. MLS PIN
- $799,9003 bd3 ba2.6k sqft34 Amesbury Ave, Amesbury, MA 01913For Sale
 MLS ID #73531060, George Medrano, Keller Williams Gateway Realty. MLS PIN
