Two-family home, three-family potential in Amesbury! Approximately one mile from downtown, this charming home offers spacious living and major updates, including all-new windows throughout, new separate high-efficiency gas heating systems, a new water heater, new gutters, deck, and a new roof on the shed.The first-floor unit features two spacious bedrooms and a flexible layout. The second-floor unit offers two bedrooms, plus direct access to one bedroom and three additional rooms on the third floor, creating an expansive, townhouse-style living. Large windows fill both units with natural light.Separate gas, water, and electric utilities add convenience, with tenants paying their own electric water and heat. Convenient to downtown shops, restaurants, parks, and local amenities, this is an Amesbury multi-family you won’t want to miss!
For sale
Price cut: $20K (11/19)
$879,999
21 Congress St, Amesbury, MA 01913
5beds
3,179sqft
2 Family - 2 Units Up/Down
Built in 1850
-- sqft lot
$868,000 Zestimate®
$277/sqft
$-- HOA
What's special
Expansive townhouse-style livingSpacious livingNew water heaterNew guttersAll-new windows throughout
- 25 days
- 888
- 54
Zillow last checked:
Listing updated:
Listed by:
Eva Nicholas 781-249-6931,
Coldwell Banker Realty - Haverhill 978-372-8577
Source: MLS PIN,MLS#: 73596109
Facts & features
Interior
Bedrooms & bathrooms
- Bedrooms: 5
- Bathrooms: 3
- Full bathrooms: 2
- 1/2 bathrooms: 1
Heating
- Baseboard, Natural Gas, Hot Water
Appliances
- Included: Washer, Dryer, Range, Dishwasher, Refrigerator
Features
- Laundry Room, Ceiling Fan(s), Stone/Granite/Solid Counters, Upgraded Cabinets, Upgraded Countertops, Living Room, Kitchen, Mudroom, Sunroom, Dining Room, Family Room, Office/Den
- Flooring: Wood, Tile
- Basement: Full,Interior Entry,Bulkhead,Concrete,Unfinished
- Number of fireplaces: 1
Interior area
- Total structure area: 3,179
- Total interior livable area: 3,179 sqft
- Finished area above ground: 3,179
- Finished area below ground: 1,348
Property
Parking
- Total spaces: 5
- Parking features: Paved Drive, Off Street, Paved
- Garage spaces: 1
- Uncovered spaces: 4
Features
- Patio & porch: Porch, Enclosed, Deck - Vinyl
- Exterior features: Balcony/Deck, Rain Gutters
- Fencing: Fenced/Enclosed,Fenced
Lot
- Size: 8,120 Square Feet
- Features: Corner Lot
Details
- Additional structures: Shed(s)
- Parcel number: M:41 B:0166,3666381
- Zoning: R8
Construction
Type & style
- Home type: MultiFamily
- Property subtype: 2 Family - 2 Units Up/Down
Materials
- Frame
- Foundation: Stone, Brick/Mortar
- Roof: Slate
Condition
- Year built: 1850
Utilities & green energy
- Sewer: Public Sewer
- Water: Public
Community & HOA
Community
- Features: Public Transportation, Shopping, Park, Walk/Jog Trails, Highway Access, House of Worship, Public School
Location
- Region: Amesbury
Financial & listing details
- Price per square foot: $277/sqft
- Tax assessed value: $633,100
- Annual tax amount: $9,686
- Date on market: 10/28/2026
- Total actual rent: 0
- Road surface type: Paved
Estimated market value
$868,000
$825,000 - $911,000
$2,698/mo
Price history
| Date | Event | Price |
|---|---|---|
| 11/19/2026 | Price change | $879,999-2.2%$277/sqft |
Source: MLS PIN #73596109 Report a problem | ||
| 10/28/2026 | Listed for sale | $899,999+12.5%$283/sqft |
Source: MLS PIN #73596109 Report a problem | ||
| 4/19/2026 | Listing removed | $799,999$252/sqft |
Source: MLS PIN #73492081 Report a problem | ||
| 4/15/2026 | Listed for sale | $799,999$252/sqft |
Source: MLS PIN #73492081 Report a problem | ||
| 4/8/2026 | Contingent | $799,999$252/sqft |
Source: MLS PIN #73492081 Report a problem | ||
| 4/1/2026 | Price change | $799,999-8.6%$252/sqft |
Source: MLS PIN #73492081 Report a problem | ||
| 3/4/2026 | Listed for sale | $875,000+272.3%$275/sqft |
Source: MLS PIN #73482311 Report a problem | ||
| 1/18/2013 | Sold | $235,000-14.5%$74/sqft |
Source: Public Record Report a problem | ||
| 10/2/2012 | Listed for sale | $275,000$87/sqft |
Source: Bean Group #71442016 Report a problem | ||
Public tax history
| Year | Property taxes | Tax assessment |
|---|---|---|
| 2025 | $9,686 +0.4% | $633,100 +2.6% |
| 2024 | $9,651 -0.2% | $617,100 +4.2% |
| 2023 | $9,675 | $592,100 |
| 2022 | $9,675 +12.9% | $592,100 +26.1% |
| 2021 | $8,572 +17.5% | $469,700 +10.6% |
| 2020 | $7,296 +19.7% | $424,700 +28% |
| 2019 | $6,097 +1% | $331,900 +4.4% |
| 2018 | $6,035 -4.8% | $317,800 |
| 2017 | $6,340 +0.5% | $317,800 +2.2% |
| 2016 | $6,307 +3.9% | $311,000 +5.2% |
| 2015 | $6,070 -2% | $295,500 |
| 2014 | $6,197 +13% | $295,500 +9.1% |
| 2013 | $5,483 +0.8% | $270,900 -4.7% |
| 2012 | $5,437 -0.3% | $284,200 -3.8% |
| 2011 | $5,453 -5.7% | $295,400 -9.2% |
| 2010 | $5,781 +6.3% | $325,300 -1.1% |
| 2009 | $5,437 +6.6% | $328,900 -5.8% |
| 2008 | $5,098 +6.8% | $349,200 -3.7% |
| 2007 | $4,773 -15.1% | $362,700 -12.3% |
| 2006 | $5,622 +13.2% | $413,700 +18.6% |
| 2005 | $4,968 -6.3% | $348,900 +3.7% |
| 2004 | $5,300 +10.6% | $336,300 +20.8% |
| 2003 | $4,790 +15.4% | $278,500 +18.4% |
| 2002 | $4,151 +33.9% | $235,300 +35.7% |
| 2000 | $3,100 +24.8% | $173,400 +30.7% |
| 1997 | $2,483 | $132,700 |
Find assessor info on the county website
Monthly payment
Est. payment
Payment breakdown
Explore the cost of this home by adjusting the details. Changes won't be saved.Climate risks
Neighborhood: 01913
Nearby schools
Schools provided by the listing agent
- Elementary: Amesbury Elementary
- Middle: Amesbury Middle School
- High: Amesbury High School
Source: MLS PIN. This data may not be complete. We recommend contacting the local school district to confirm school assignments for this home.

Similar homes
- $849,0004 bd3 ba2.7k sqft24 Monroe St, Amesbury, MA 01913For Sale
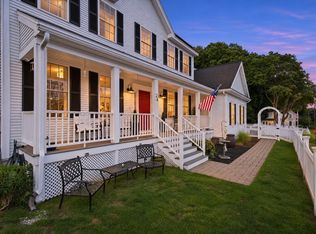 MLS ID #73602757, Person + Person Group, William Raveis Real Estate. MLS PIN
- $1,074,9955 bd3 ba3.2k sqft253 Main St, Amesbury, MA 01913For Sale
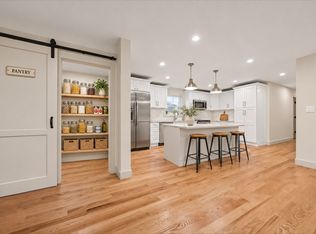 MLS ID #73594466, Candice Pagliarulo Hodgson, Lyv Realty. MLS PIN
- $799,9004 bd3 ba1.8k sqft3 Arlington St, Amesbury, MA 01913For Sale
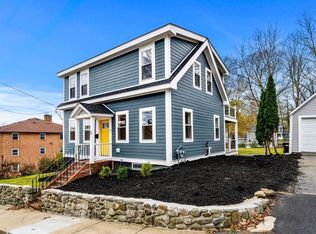 MLS ID #73601323, Tara Farley, Churchill Properties. MLS PIN
- $675,0004 bd2 ba2.1k sqft24 Collins St, Amesbury, MA 01913For Sale
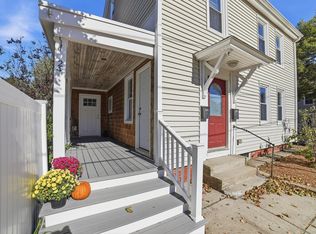 MLS ID #73588300, Maureen Knowles, StartPoint Realty. MLS PIN
