Price Adjusted equal to the Town’s Assessed Value! Just a mile’s drive from downtown Exeter brings you to this charming 4 bedroom home tucked down a wooded driveway. If you are looking for privacy you have found the place. This square colonial with two car garage comprises 3,300 square feet of living space an oversized deck along with a covered porch. Inside you will find an open floor plan with efficient kitchen seamlessly flows into the eating area and living room and through the double sliding doors to the spacious deck for ideal for indoor-outdoor entertaining. Around the corner from the living room is a den/music room/play room and a large dining room. You can’t miss the oversized mudroom with laundry and half bath. Upstairs are 3 ample bedrooms that share a full bath and a primary suite complete with a huge walk in closet. A bonus is the room over the garage that can be accessed through the primary suite or the garage could be a private office or family room. The walk up attic holds many possibilities. The basement is large and ready to finish. A standby generator brings you peace of mind. A true private oasis abutting 67 acres of conservation land on one side of the property and another 147 acres just a stone's throw from the back of the house. Enjoy the best of both world's: privacy along with close proximity to the town of Exeter.
Active
Listed by: The Aland Realty Group • Kathy Corson • 603-501-0463
Price cut: $49K (11/5)
$850,000
257 N Haverhill Road, Kensington, NH 03833
4beds
3,312sqft
Single Family Residence
Built in 1997
2.59 Acres Lot
$832,000 Zestimate®
$257/sqft
$-- HOA
What's special
Two car garageOpen floor planWooded drivewayOversized deckCovered porchDouble sliding doorsEfficient kitchen
- 40 days
- 1,668
- 121
Zillow last checked:
Listing updated:
Listed by:
Kathy Corson,
The Aland Realty Group 603-501-0463
Source: PrimeMLS,MLS#: 5109618
Facts & features
Interior
Bedrooms & bathrooms
- Bedrooms: 4
- Bathrooms: 3
- Full bathrooms: 1
- 3/4 bathrooms: 1
- 1/2 bathrooms: 1
Heating
- Oil, Baseboard
Cooling
- None
Appliances
- Included: Dishwasher, Dryer, Electric Range, Refrigerator, Washer, Water Heater off Boiler
- Laundry: 1st Floor Laundry
Features
- Kitchen/Living, Primary BR w/ BA, Walk-In Closet(s)
- Flooring: Carpet, Vinyl, Vinyl Plank
- Basement: Concrete Floor,Interior Stairs,Walkout,Exterior Entry,Basement Stairs,Interior Entry
- Attic: Walk-up
- Fireplace features: Wood Stove Hook-up
Interior area
- Total structure area: 4,560
- Total interior livable area: 3,312 sqft
- Finished area above ground: 3,312
- Finished area below ground: 0
Property
Parking
- Total spaces: 2
- Parking features: Paved, Driveway, On Site, Parking Spaces 1 - 10, Electric Vehicle Charging Station(s)
- Garage spaces: 2
- Has uncovered spaces: Yes
Features
- Levels: 3
- Stories: 3
- Patio & porch: Covered Porch
- Exterior features: Deck
- Frontage length: Road frontage: 306
Lot
- Size: 2.59 Acres
- Features: Landscaped, Level, Wooded, Abuts Conservation
Details
- Parcel number: KENSM00013L000012S000001
- Zoning description: RES
- Special conditions: Standard
- Other equipment: Standby Generator
Construction
Type & style
- Home type: SingleFamily
- Architectural style: Colonial
- Property subtype: Single Family Residence
Materials
- Wood Frame, Wood Siding
- Foundation: Poured Concrete
- Roof: Architectural Shingle
Condition
- New construction: No
- Year built: 1997
Utilities & green energy
- Electric: 200+ Amp Service, Generator
- Sewer: 1500+ Gallon, Septic Tank
- Utilities for property: Cable
Community & HOA
Location
- Region: Kensington
Financial & listing details
- Price per square foot: $257/sqft
- Tax assessed value: $845,100
- Annual tax amount: $12,068
- Date on market: 10/1/2026
- Cumulative days on market: 41 days
- Listing agreement: Exclusive Right
Estimated market value
$832,000
$790,000 - $874,000
$5,338/mo
Price history
| Date | Event | Price |
|---|---|---|
| 11/5/2026 | Price change | $850,000-5.5%$257/sqft |
Source:  PrimeMLS #5109618 Report a problem | ||
| 10/1/2026 | Listed for sale | $899,000$271/sqft |
Source: PrimeMLS #5109618 Report a problem | ||
Public tax history
| Year | Property taxes | Tax assessment |
|---|---|---|
| 2024 | $11,164 +0.5% | $845,100 |
| 2023 | $11,113 +8.4% | $845,100 +63.7% |
| 2022 | $10,256 -3.4% | $516,400 |
| 2020 | $10,612 +5.6% | $516,400 |
| 2019 | $10,049 +4.9% | $516,400 |
| 2018 | $9,579 +2.2% | $516,400 +23.3% |
| 2017 | $9,375 -4.8% | $418,700 |
| 2016 | $9,844 +1.7% | $418,700 |
| 2015 | $9,676 | $418,700 |
Find assessor info on the county website
Monthly payment
Est. payment
Payment breakdown
Explore the cost of this home by adjusting the details. Changes won't be saved.Climate risks
Neighborhood: 03833
Nearby schools
Schools provided by the listing agent
- Elementary: Kensington Elementary
- Middle: Cooperative Middle School
- High: Exeter High School
- District: Kensington
Source: PrimeMLS. This data may not be complete. We recommend contacting the local school district to confirm school assignments for this home.

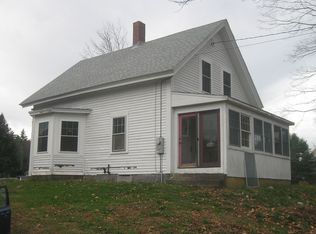
Similar homes
- $879,0003 bd3 ba2.6k sqft9 Millstream Drive, Exeter, NH 03833Active
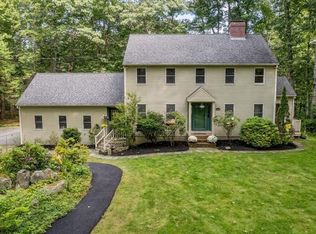 MLS ID #5110307, Tom Gorski. PrimeMLS
- $850,0004 bd3 ba3.5k sqft57 Mcintosh Road, Danville, NH 03819Active
 MLS ID #5110119, Andrea M Delahunty. PrimeMLS
- $1,095,0004 bd3 ba2.7k sqft18 Windemere Lane, Exeter, NH 03833Active
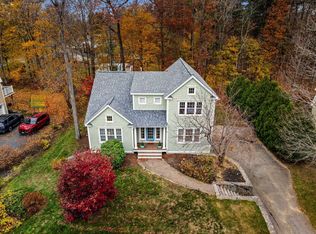 MLS ID #5117113, Nick Ponte. PrimeMLS
- $1,175,0005 bd3 ba4.5k sqft11 Trimble Trail, Kensington, NH 03833Active
 MLS ID #5111359, Donna L Gerry. PrimeMLS
