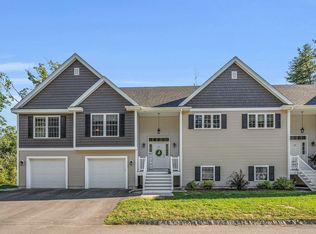
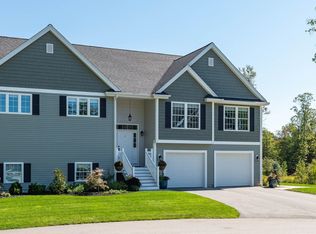
Nearly 3,000 square feet of above grade finished living space, all three bedrooms on the main level, and the ease of condo living make this Exeter end unit a combination that is hard to find! Built in 2020 and beautifully maintained, the home features 2,922 square feet, 3 bedrooms, 3 full baths, and a 2 car garage. The bright, open main level offers hardwood floors, a sun filled living room with fireplace, and a spacious kitchen with granite countertops and upgraded appliances. The primary suite includes two walk in closets and a private bath with tiled walk in shower, while two additional bedrooms and another full bath complete the main level. The expansive walkout lower level adds incredible flexibility with additional above grade finished space ideal for a family room, home office, gym, guest area, hobbies, or a combination of uses, along with a third full bath. Enjoy central air, a deck and patio overlooking the private backyard, and an attached 2 car garage with epoxy finished floor and additional storage. All this in a convenient location close to vibrant Downtown Exeter and its restaurants, shops, cafes, and historic charm. Easy access to major routes and the Amtrak Downeaster provides convenient travel to Boston and Portland. Spacious, newer, low maintenance, and ideally located, this is an exceptional opportunity to enjoy Exeter living!
Active
Listed by: The Hamptons Real Estate • Jillian Tanida
$750,000
17 Cypress Circle, Exeter, NH 03833
3beds
2,922sqft
Condominium
Built in 2020
-- sqft lot
$-- Zestimate®
$257/sqft
$-- HOA
What's special
Private backyardHardwood floorsCentral airUpgraded appliancesBright open main level
- 53 days
- 549
- 12
Zillow last checked:
Listing updated:
Listed by:
Jillian Tanida,
The Hamptons Real Estate 603-926-1400
Source: PrimeMLS,MLS#: 5105514
Facts & features
Interior
Bedrooms & bathrooms
- Bedrooms: 3
- Bathrooms: 3
- Full bathrooms: 3
Heating
- Propane, Forced Air
Cooling
- Central Air
Appliances
- Included: Dishwasher, Dryer, Microwave, Refrigerator, Washer, Gas Stove
- Laundry: 1st Floor Laundry
Features
- Dining Area, Primary BR w/ BA, Natural Light, Walk-In Closet(s)
- Flooring: Hardwood
- Windows: Blinds
- Has basement: No
- Number of fireplaces: 1
- Fireplace features: 1 Fireplace
Interior area
- Total structure area: 2,922
- Total interior livable area: 2,922 sqft
- Finished area above ground: 2,922
- Finished area below ground: 0
Property
Parking
- Total spaces: 2
- Parking features: Paved
- Garage spaces: 2
Features
- Levels: One,Multi-Level
- Stories: 1
- Patio & porch: Patio, Porch
- Exterior features: Garden
- Frontage length: Road frontage: 196
Lot
- Features: Condo Development, Level
Details
- Parcel number: EXTRM104L0705
- Zoning description: Residential
- Special conditions: Standard
Construction
Type & style
- Home type: Condo
- Property subtype: Condominium
Materials
- Vinyl Siding
- Foundation: Concrete
- Roof: Architectural Shingle
Condition
- New construction: No
- Year built: 2020
Utilities & green energy
- Electric: 200+ Amp Service
- Sewer: Public Sewer
- Utilities for property: Underground Utilities
Community & HOA
Community
- Subdivision: Linden Woods
HOA
- Additional fee info: Fee: $350
Location
- Region: Exeter
Financial & listing details
- Price per square foot: $257/sqft
- Tax assessed value: $653,400
- Annual tax amount: $12,258
- Date on market: 8/18/2026
Estimated market value
Not available
Estimated sales range
Not available
Not available
Price history
| Date | Event | Price |
|---|---|---|
| 8/22/2026 | Listed for sale | $750,000+3.4%$257/sqft |
Source:  PrimeMLS #5105514 Report a problem PrimeMLS #5105514 Report a problem | ||
| 11/24/2025 | Sold | $725,000-0.7%$248/sqft |
Source: MLS PIN #73418251 Report a problem | ||
| 7/21/2025 | Listed for sale | $729,900+57.3%$250/sqft |
Source: PrimeMLS #5052569 Report a problem | ||
| 7/22/2020 | Sold | $464,000$159/sqft |
Source: PrimeMLS #4809961 Report a problem | ||
Public tax history
| Year | Property taxes | Tax assessment |
|---|---|---|
| 2024 | $11,624 -0.4% | $653,400 +49.9% |
| 2023 | $11,671 +8.2% | $435,800 |
| 2022 | $10,786 | $435,800 |
| 2020 | -- | -- |
Find assessor info on the county website
Monthly payment
Est. payment
Payment breakdown
Explore the cost of this home by adjusting the details. Changes won't be saved.Climate risks
Neighborhood: 03833
Nearby schools
Schools provided by the listing agent
- Elementary: Lincoln Street Elementary
- Middle: Cooperative Middle School
- High: Exeter High School
- District: Exeter School District SAU #16
Source: PrimeMLS. This data may not be complete. We recommend contacting the local school district to confirm school assignments for this home.
Similar homes
- $750,0003 bd3 ba2.9k sqftLinden Woods Condo Association, Exeter, NH 03833For Sale
 MLS ID #73567792, Paul Lepere, The Hamptons Real Estate. MLS PIN
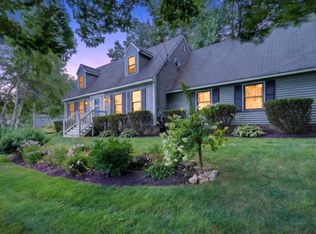
 - $700,0003 bd2 ba1.6k sqft9 Powder Mill Road, Exeter, NH 03833Active
 MLS ID #5102707, Krissy LaPorte. PrimeMLS
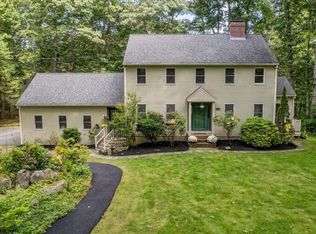
 - $899,0003 bd3 ba2.6k sqft9 Millstream Drive, Exeter, NH 03833Active
 MLS ID #5110307, Tom Gorski. PrimeMLS
 - $899,0004 bd3 ba3.3k sqft257 N Haverhill Road, Kensington, NH 03833Active
 MLS ID #5109618, Kathy Corson. PrimeMLS
