Skip main navigation
Pending
  • Listed by: Compass New England, LLC • Natasha L Driscoll
    Price cut: $20.1K (5/13)
    $724,900

    23 Cypress Circle, Exeter, NH 03883

    3beds
    2,754sqft
    : 
    Loading
    Get pre-qualified
    Condominium
    Built in 2020
    -- sqft lot
    $719,300 Zestimate®
    $263/sqft
    $-- HOA

    What's special

    Charming brick paver patioSpacious recreation roomDelightful deckModern aestheticDouble walk-in closetsPicturesque tree-lined sidewalksPrimary suite
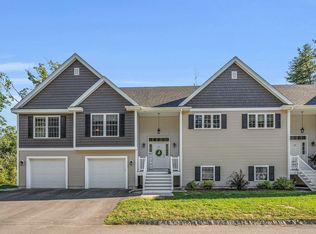
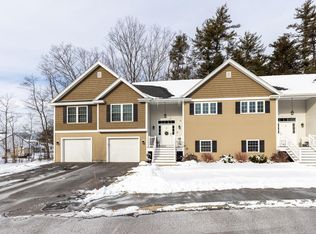
    Open House Saturday 5/16 12-2pm. Step into this thoughtfully designed, 3 bedroom, multi-level condo offering nearly 3,000 square feet of bright, spacious living. With its modern aesthetic and meticulous upkeep, this home feels practically brand new. The main floor is a showcase of open-concept living, seamlessly connecting the kitchen, dining, and living areas. The primary suite is a true retreat, complete with double walk-in closets and a serene ensuite bath. Downstairs, the lower level surprises with a spacious recreation room, ideal as a media hub, play space, or whatever suits your lifestyle. Need more flexibility? A bonus room with a closet on this level could easily serve as a private home office or even a fourth bedroom. Outside, you’ll find a delightful deck, the perfect perch for your morning coffee or quiet evening unwinding. The backyard offers a charming brick paver patio, just waiting for a fire pit and gatherings under the stars. 2 car garage provides ample storage space and unbeatable convenience. And the location? Stroll along picturesque, tree-lined sidewalks to downtown, where you can enjoy boutique shops, local dining, and the charm of historical Exeter. Plus, you’re just moments from Phillips Exeter Academy and the extensive trail system. This isn’t just a condo—it’s a lifestyle. With standout upgrades including $8,000 Epoxy Garage Floor (lifetime warranty!!) and House Generator, make it yours today!
    65 days
    |
    79
    |
    1
    |

    Zillow last checked:

    Listing updated:

    Listed by:

    Natasha L Driscoll,

    Compass New England, LLC 603-319-4660,

    Scott Rome,

    Compass New England, LLC

    Source: PrimeMLS,MLS#: 5086491MLS Logo

      Facts & features

      Interior

      Bedrooms & bathrooms
      • Bedrooms: 3
      • Bathrooms: 3
      • Full bathrooms: 3
      Heating
      • Propane, Forced Air, Zoned
      Cooling
      • Central Air
      Appliances
      • Included: Dishwasher, Disposal, Microwave, Gas Range, Refrigerator, Propane Water Heater, Exhaust Fan
      • Laundry: Laundry Hook-ups, 1st Floor Laundry
      Features
      • Ceiling Fan(s), Dining Area, Primary BR w/ BA, Natural Light, Walk-In Closet(s)
      • Flooring: Carpet, Ceramic Tile, Hardwood
      • Windows: Blinds
      • Basement: Climate Controlled,Concrete Floor,Daylight,Finished,Full,Insulated,Interior Stairs,Storage Space,Walkout,Interior Access,Exterior Entry,Basement Stairs,Walk-Out Access
      • Number of fireplaces: 1
      • Fireplace features: Gas, 1 Fireplace
      Interior area
      • Total structure area: 2,922
      • Total interior livable area: 2,754 sqft
      • Finished area above ground: 1,804
      • Finished area below ground: 950

      Property

      Parking
      • Total spaces: 2
      • Parking features: Paved, Auto Open, Driveway, Garage, Attached
      • Garage spaces: 2
      • Has uncovered spaces: Yes
      Features
      • Levels: Two,Walkout Lower Level
      • Stories: 2
      • Patio & porch: Patio
      • Exterior features: Balcony
      • Fencing: Partial
      • Waterfront features: Wetlands
      Lot
      • Features: Condo Development, Landscaped, Level, Sidewalks, Street Lights, Trail/Near Trail, Walking Trails, Wooded, Abuts Conservation, Near Golf Course, Near Paths, Near Shopping, Neighborhood, Near Railroad, Near Hospital, Near School(s)
      Details
      • Parcel number: EXTRM104L0708
      • Zoning description: Residential
      • Other equipment: Standby Generator

      Construction

      Type & style
      • Home type: Condo
      • Architectural style: Craftsman
      • Property subtype: Condominium
      Materials
      • Wood Frame, Vinyl Siding
      • Foundation: Poured Concrete
      • Roof: Architectural Shingle
      Condition
      • New construction: No
      • Year built: 2020

      Utilities & green energy

      • Electric: 200+ Amp Service
      • Sewer: Public Sewer
      • Utilities for property: Propane, Underground Utilities

      Community & HOA

      Community
      • Security: Security, Security System
      HOA
      • Amenities included: Master Insurance, Landscaping, Common Acreage, Snow Removal, Trash Removal
      • Services included: Maintenance Grounds, Plowing, Trash, Condo Association Fee
      • Additional fee info: Fee: $350
      Location
      • Region: Exeter

      Financial & listing details

      • Price per square foot: $263/sqft
      • Tax assessed value: $653,300
      • Annual tax amount: $12,256
      • Date on market: 5/1/2026
      • Road surface type: Paved

        Estimated market value

        $719,300

        $683,000 - $755,000

        $4,777/mo

        Price history

        DateEventPrice
        5/18/2026Pending sale$724,900$263/sqft
        Source: PrimeMLS #5086491 Report a problem
        5/13/2026Price change$724,900-2.7%$263/sqft
        Source: PrimeMLS #5086491 Report a problem
        5/1/2026Listed for sale$745,000+56.2%$271/sqft
        Source: PrimeMLS #5086491 Report a problem
        12/15/2020Sold$476,840$173/sqft
        Source: PrimeMLS #4829134 Report a problem

        Public tax history

        YearProperty taxesTax assessment
        2024$11,622 -0.4%$653,300 +49.9%
        2023$11,671 +8.2%$435,800
        2022$10,786 +2019.1%$435,800 +1995.2%
        2020$509 $20,800

        Find assessor info on the county website

        Monthly payment

        Est. payment

        Payment breakdown

        Explore the cost of this home by adjusting the details. Changes won't be saved.
        All calculations are estimates and provided by Zillow, Inc. for informational purposes only. Actual amounts may vary.
        HOA fees may include property taxes on listings classified as Co-Ops. Contact the listing agent and/or owner for fee details.
        Mortgage interest rates are dependent on a number of factors, including credit score, down payment, and repayment length. Interest rate data provided by Zillow Group Marketplace, Inc. as of 1/1/1970 from various mortgage lenders with which we have lead or other similar arrangements; the Estimated Payment is an average of those rates.
        See how much you could borrow to make a competitive offer.

        Climate risks

        Neighborhood: 03833

        Getting around

        5 / 100
        Car-Dependent
        28 / 100
        Somewhat Bikeable

        Nearby schools

        GreatSchools rating
        Schools provided by the listing agent
        • Elementary: Lincoln Street Elementary
        • Middle: Cooperative Middle School
        • High: Exeter High School
        • District: Exeter School District SAU #16

        Source: PrimeMLS. This data may not be complete. We recommend contacting the local school district to confirm school assignments for this home.

        A local agent can set up tours, give advice and negotiate with sellers.

        A local lender can help you make sure your offer is ready when you are.

        Browse local experts

        Similar homes

        Skip to the end of the carouselSkip to the beginning of the carousel