Welcome to easy living in one of Brentwood's most sought-after 55+ communities! This beautifully maintained detached ranch condominium, only 4 years young, offers the perfect combination of comfort, style, and convenience. The open concept floor plan features gleaming red oak floors through, a spacious kitchen, dining, and living area designed for effortless entertaining and everyday living. The inviting living room showcases a cozy gas fireplace and elegant tray ceiling, while the kitchen and bathrooms are finished with attractive granite countertops. Enjoy year-round relaxation in the bright four-season sunroom overlooking your private outdoor retreat. Step outside to the deck and patio, complete with a hot tub and fire pit, perfect for enjoying New Hampshire's changing seasons. The home also offers a generous primary suite, a second bedroom and full bath for guests, plus a versatile bonus room ideal for a home office, hobby space, or den. Additional features include a two-car oversized garage and an unfinished walkout basement offering excellent storage or future expansion potential. Residents enjoy exceptional community amenities, including three scenic ponds, walking trails, a clubhouse with gym, heated swimming pool and 2 pickle ball courts. Conveniently located with easy access to major highways, just 15 minutes to downtown Exeter, 20 minutes to Hampton Beach, and only minutes to shopping, dining, and everyday conveniences in Epping. Experience the perfect balance of low-maintenance living, modern amenities, and an active lifestyle in this exceptional Brentwood community.
Active
Listed by: Coldwell Banker Realty Bedford NH • Celine Belanger
$749,900
59 Three Ponds Drive, Brentwood, NH 03833
2beds
1,789sqft
Condominium
Built in 2023
-- sqft lot
$-- Zestimate®
$419/sqft
$-- HOA
What's special
Cozy gas fireplaceTwo-car oversized garageOpen concept floor planDeck and patioGleaming red oak floorsElegant tray ceilingGenerous primary suite
- 4 days |
- 461 |
- 10 |
Zillow last checked:
Listing updated:
Listed by:
Celine Belanger,
Coldwell Banker Realty Bedford NH Cell:310-500-5702
Source: PrimeMLS,MLS#: 5106055
Facts & features
Interior
Bedrooms & bathrooms
- Bedrooms: 2
- Bathrooms: 2
- Full bathrooms: 1
- 3/4 bathrooms: 1
Heating
- Propane, Forced Air
Cooling
- Central Air
Appliances
- Included: Dishwasher, Microwave, Electric Range, Refrigerator, Instant Hot Water, Tankless Water Heater
Features
- Ceiling Fan(s), Dining Area, Kitchen Island, Kitchen/Dining, Kitchen/Living, Primary BR w/ BA, Natural Light, Walk-In Closet(s)
- Flooring: Ceramic Tile, Hardwood
- Windows: Blinds
- Basement: Daylight,Unfinished,Walkout,Walk-Out Access
- Number of fireplaces: 1
- Fireplace features: Gas, 1 Fireplace
Interior area
- Total structure area: 3,603
- Total interior livable area: 1,789 sqft
- Finished area above ground: 1,789
- Finished area below ground: 0
Property
Parking
- Total spaces: 2
- Parking features: Paved
- Garage spaces: 2
Accessibility
- Accessibility features: 1st Floor Bedroom, 1st Floor Full Bathroom, 1st Floor Hrd Surfce Flr, Hard Surface Flooring, One-Level Home
Features
- Levels: One
- Stories: 1
- Patio & porch: Covered Porch
- Exterior features: Deck
- Has spa: Yes
- Spa features: Heated
Lot
- Features: Condo Development, Landscaped, Sidewalks, Subdivided, Trail/Near Trail, Walking Trails
Details
- Parcel number: BRENM207B022L081
- Zoning description: MULT/P
- Other equipment: Sprinkler System
Construction
Type & style
- Home type: Condo
- Architectural style: Ranch
- Property subtype: Condominium
Materials
- Wood Frame, Vinyl Siding
- Foundation: Concrete
- Roof: Architectural Shingle
Condition
- New construction: No
- Year built: 2023
Utilities & green energy
- Electric: 200+ Amp Service
- Sewer: Community, Septic Tank
- Utilities for property: Underground Utilities
Community & HOA
Community
- Security: HW/Batt Smoke Detector
HOA
- Amenities included: Master Insurance, Landscaping, Snow Removal
- Services included: Maintenance Grounds, Plowing, Recreation, Sewer, Water
- Additional fee info: Fee: $460
Location
- Region: Brentwood
Financial & listing details
- Price per square foot: $419/sqft
- Tax assessed value: $690,400
- Annual tax amount: $11,827
- Date on market: 8/21/2026
Estimated market value
Not available
Estimated sales range
Not available
Not available
Price history
| Date | Event | Price |
|---|---|---|
| 8/21/2026 | Listed for sale | $749,900+21.4%$419/sqft |
Source:  PrimeMLS #5106055 Report a problem PrimeMLS #5106055 Report a problem | ||
| 11/4/2022 | Sold | $617,892$345/sqft |
Source: PrimeMLS #4936290 Report a problem | ||
Public tax history
| Year | Property taxes | Tax assessment |
|---|---|---|
| 2024 | $11,294 | $448,700 |
| 2023 | -- | -- |
| 2022 | -- | -- |
Find assessor info on the county website
Monthly payment
Est. payment
Payment breakdown
Explore the cost of this home by adjusting the details. Changes won't be saved.Climate risks
Neighborhood: 03833
Nearby schools
GreatSchools rating
- 8/10Swasey Central SchoolGrades: PK-5Distance: 2.2 mi
- 7/10Cooperative Middle SchoolGrades: 6-8Distance: 8.4 mi
- 8/10Exeter High SchoolGrades: 9-12Distance: 2.9 mi
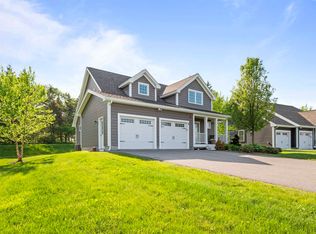
- $724,9002 bd3 ba1.9k sqft4 Three Ponds Dr, Brentwood, NH 03833Sold
- $637,5302 bd2 ba1.6k sqft87 Three Ponds Dr #53, Exeter, NH 03833Sold

- $665,0002 bd3 ba2.5k sqft11 Three Ponds Dr, Brentwood, NH 03833Sold
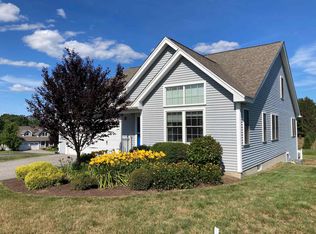
- $---- bd-- ba-- sqft146 North Rd #C2, Brentwood, NH 03833Off Market
- $4,300-- bd1 ba298 sqft146 North Rd #S7, Brentwood, NH 03833Off Market
- $580,0002 bd2 ba1.5k sqft38 Three Ponds Dr, Brentwood, NH 03833Sold
- $795,0002 bd3 ba2.3k sqft34 Three Ponds Dr, Brentwood, NH 03833Sold
- $877,800-- bd-- ba-- sqft146 North Rd, Brentwood, NH 03833Off Market
A local agent can set up tours, give advice and negotiate with sellers.
A local lender can help you make sure your offer is ready when you are.
Similar homes
- $725,0004 bd3 ba1.9k sqft89 Prescott Road, Brentwood, NH 03833Active
 MLS ID #5105694, Tess Crane-Stenslie. PrimeMLS
 - $659,0002 bd2 ba1.6k sqftVillages at Three Ponds, Brentwood, NH 03833Active
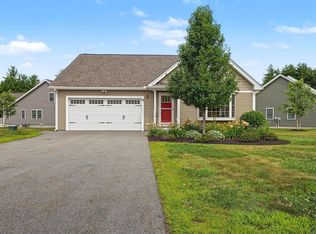 MLS ID #5101262, John MacGilvary. PrimeMLS
 - $649,9002 bd2 ba1.6k sqftRay Farm, Exeter, NH 03833Active
 MLS ID #5105991, Lizzie A Ferris. PrimeMLS
 - $699,9003 bd2 ba1.9k sqft299 Middle Road, Brentwood, NH 03833Active
 MLS ID #5093411, Nancy Kingston. PrimeMLS
 - $--2 bd1 ba1.3k sqft5 Raeder Dr, Stratham, NH 03885AuctionAuction.com 2
- $738,3002 bd2 ba1.6k sqftRiver Run Brentwood, Brentwood, NH 03833ActiveMLS ID #5103417, Kim Beaulieu-Tufts. PrimeMLS
- $474,9002 bd1 ba1.7k sqft284 South Road, Brentwood, NH 03833ActiveMLS ID #5105756, Marlene D Minemier. PrimeMLS
- $724,5004 bd3 ba2.3k sqft2 Greenleaf Dr, Exeter, NH 03833For SaleMLS ID #73560723, Charlene Smith, Realty One Group Nest. MLS PIN
- $600,0002 bd2 ba1.6k sqft7 Willey Creek Road #206, Exeter, NH 03833-8808ActiveMLS ID #5105669, David Sullivan. PrimeMLS
- $--3 bd2 ba1.6k sqft5 Peninsula Dr, Epping, NH 03042AuctionAuction.com 2
- $659,0002 bd4 ba2k sqftThatcher Common, Exeter, NH 03833ActiveMLS ID #5103589, Pat Rose. PrimeMLS
- $679,0004 bd3 ba1.9k sqft7 Chapman Way, Exeter, NH 03833ActiveMLS ID #5078412, Robbi Lyn Ward. PrimeMLS
- $686,9002 bd2 ba1.4k sqftRiver Run Brentwood, Brentwood, NH 03833ActiveMLS ID #5102339, Kim Beaulieu-Tufts. PrimeMLS
- $749,0003 bd3 ba2.5k sqft106 Red Brook Road, Fremont, NH 03044ActiveMLS ID #5102426, Dana Ford. PrimeMLS
- $779,0003 bd3 ba2.1k sqft29 Blaisdell Court, Raymond, NH 03077ActiveMLS ID #5093329, Maurice Robichaud. PrimeMLS
- $540,0003 bd2 ba1.5k sqft41 Demeritt Avenue, Lee, NH 03861ActiveMLS ID #5105885, The Zoeller Group. PrimeMLS
- $1,065,0004 bd3 ba2.5k sqftLot A Longview Place, Brentwood, NH 03833ActiveMLS ID #5083714, Benjamin Morrison. PrimeMLS
- $1,100,0003 bd4 ba2.4k sqft427 Middle Rd, Brentwood, NH 03833For SaleMLS ID #73543064, Team Lillian Montalto, Lillian Montalto Signature Properties. MLS PIN
- $819,9003 bd3 ba2.3k sqft2 Riverwoods Drive, Exeter, NH 03833ActiveMLS ID #5082682, Todd Hudson. PrimeMLS
- $575,0002 bd2 ba1.5k sqftRay Farm, Exeter, NH 03833ActiveMLS ID #5094834, Molly DiSalvo. PrimeMLS
