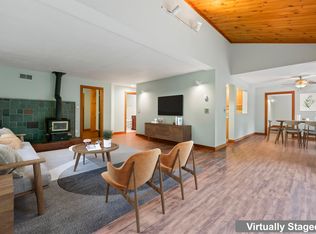
Set on 1.95 acres in Lee, this split-level home sits among the trees with plenty of room to spread out, a detached two-car garage, and a backyard that opens up to a peaceful pond setting. It’s the kind of place where the landscape becomes part of everyday life, whether you’re enjoying coffee on the deck, gathering outside, or simply watching the seasons change. Inside, the home has an easy, comfortable flow with vaulted ceilings, warm toned floors, and plenty of natural light. The kitchen has been refreshed with a tiled backsplash and stainless appliances, while the adjoining dining area gives you a natural place to gather. The living room brings in the views through multiple windows and features a wood stove that adds a cozy focal point on cooler evenings. Down the hall, the bedrooms offer their own comfortable spaces, with a mix of finishes and colors that give the home a little personality rather than feeling overly polished or staged. The walkout lower level adds additional finished space, along with additional unfinished area for storage, hobbies, or whatever life calls for next. Outside is where this property really starts to shine. The deck and patio area create an inviting spot for grilling and lingering, while the yard stretches toward the pond and surrounding woods. A detached two-car garage provides plenty of room for vehicles, equipment, or weekend projects, with an additional shed for storage. With nearly two acres, a peaceful natural setting, and a home that offers room to settle in and make it your own, 41 Demeritt Avenue is a place that feels comfortably removed from the everyday while still being close to everything Lee and the surrounding area have to offer.
Active
Listed by: KW Coastal and Lakes & Mountains Realty/Rochester • The Zoeller Group
$540,000
41 Demeritt Avenue, Lee, NH 03861
3beds
1,518sqft
Single Family Residence
Built in 1987
1.95 Acres Lot
$-- Zestimate®
$356/sqft
$-- HOA
What's special
Detached two-car garageSplit-level homeAdjoining dining areaGathering outsideWarm toned floorsAdditional shed for storageVaulted ceilings
- 49 days
- 633
- 39
Zillow last checked:
Listing updated:
Listed by:
The Zoeller Group,
KW Coastal and Lakes & Mountains Realty/Rochester 603-610-8560
Source: PrimeMLS,MLS#: 5105885
Facts & features
Interior
Bedrooms & bathrooms
- Bedrooms: 3
- Bathrooms: 2
- Full bathrooms: 1
- 1/2 bathrooms: 1
Heating
- Oil, Pellet Stove, Baseboard, Hot Water, Wood Stove
Cooling
- None
Appliances
- Included: Dishwasher, Electric Range, Refrigerator
- Laundry: Laundry Hook-ups
Features
- Ceiling Fan(s), Vaulted Ceiling(s)
- Flooring: Carpet, Laminate
- Basement: Full,Walk-Out Access
Interior area
- Total structure area: 2,424
- Total interior livable area: 1,518 sqft
- Finished area above ground: 1,212
- Finished area below ground: 306
Video & virtual tour
Property
Parking
- Total spaces: 2
- Parking features: Paved, Detached
- Garage spaces: 2
Features
- Levels: One,Split Level
- Stories: 1
- Exterior features: Deck, Shed
- Frontage length: Road frontage: 398
Lot
- Size: 1.95 Acres
- Features: Level
Details
- Parcel number: LLEEM00019B000006L003200
- Zoning description: Res
Construction
Type & style
- Home type: SingleFamily
- Property subtype: Single Family Residence
Materials
- Wood Frame
- Foundation: Concrete
- Roof: Asphalt Shingle
Condition
- New construction: No
- Year built: 1987
Utilities & green energy
- Electric: Circuit Breakers
- Sewer: Private Sewer
- Utilities for property: Cable Available
Community & HOA
Location
- Region: Lee
Financial & listing details
- Price per square foot: $356/sqft
- Tax assessed value: $371,600
- Annual tax amount: $10,264
- Date on market: 8/20/2026
Estimated market value
Not available
Estimated sales range
Not available
$3,050/mo
Price history
| Date | Event | Price |
|---|---|---|
| 8/22/2026 | Listed for sale | $540,000+127.8%$356/sqft |
Source:  PrimeMLS #5105885 Report a problem PrimeMLS #5105885 Report a problem | ||
| 2/25/2003 | Sold | $237,000+50.5%$156/sqft |
Source: Public Record Report a problem | ||
| 8/24/1999 | Sold | $157,500$104/sqft |
Source: Public Record Report a problem | ||
Public tax history
| Year | Property taxes | Tax assessment |
|---|---|---|
| 2024 | $9,576 +9.1% | $371,600 |
| 2023 | $8,781 +8.8% | $371,600 |
| 2022 | $8,071 +11.7% | $371,600 +63.9% |
| 2021 | $7,223 | $226,700 |
| 2020 | $7,223 +1.2% | $226,700 |
| 2019 | $7,139 +3% | $226,700 |
| 2018 | $6,930 +2.1% | $226,700 |
| 2017 | $6,787 +2.4% | $226,700 |
| 2016 | $6,631 +9.2% | $226,700 +9.1% |
| 2015 | $6,075 -1.5% | $207,700 |
| 2014 | $6,169 -0.8% | $207,700 |
| 2012 | $6,219 -22.1% | $207,700 -33.9% |
| 2010 | $7,982 +0.6% | $314,000 |
| 2009 | $7,938 -1.1% | $314,000 |
| 2008 | $8,029 +3.6% | $314,000 |
| 2007 | $7,753 | $314,000 |
Find assessor info on the county website
Monthly payment
Est. payment
Payment breakdown
Explore the cost of this home by adjusting the details. Changes won't be saved.Climate risks
Neighborhood: 03861
Nearby schools
Schools provided by the listing agent
- Middle: Oyster River Middle School
- High: Oyster River High School
- District: Oyster River Cooperative
Source: PrimeMLS. This data may not be complete. We recommend contacting the local school district to confirm school assignments for this home.

Similar homes
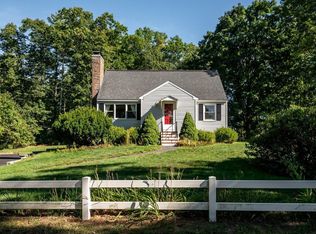
- $549,0003 bd2 ba1.6k sqft35 Riverside Farm Drive, Lee, NH 03861Active
 MLS ID #5110027, Naida Kaen. PrimeMLS
 - $574,0003 bd2 ba2k sqft37 Tamarack Road, Lee, NH 03861Active
 MLS ID #5106690, Ryan Whalen. PrimeMLS
 - $550,0003 bd2 ba1.5k sqft289 North River Road, Lee, NH 03861Active
 MLS ID #5110092, The Zoeller Group. PrimeMLS
 - $490,0003 bd3 ba1.6k sqftTuttle Road Condominiums, Lee, NH 03861Active
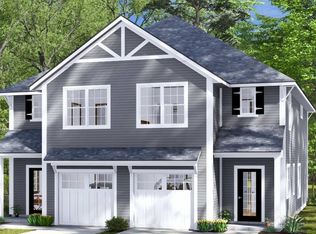 MLS ID #5110712, Jack Garber. PrimeMLS
