Ideally set in a tree-lined neighborhood with ready access to the Lamprey River and miles of connecting trails beyond, you'll love this well-kept cape for its ease of living and year-round natural light. Commuting in all directions is easy, yet you're sheltered by nature. Just in case you're a friend of horses, there's also a low-key boarding facility just up the road. Need extra storage? Find plenty here: basement and attic are ready for that! The original house came with great features and subsequent updates include a kitchen renovation with quartz countertops and nearby quality washer and dryer in the updated half bath. The heating system is new as of 2021. This is a home that's well thought-out and cozy, yet feels bright and spacious.
Active
Listed by: Allen Family Real Estate • Naida Kaen
$549,000
35 Riverside Farm Drive, Lee, NH 03861
3beds
1,638sqft
Single Family Residence
Built in 1991
1 Acres Lot
$-- Zestimate®
$335/sqft
$-- HOA
What's special
- 12 days
- 950
- 76
Zillow last checked:
Listing updated:
Listed by:
Naida Kaen,
Allen Family Real Estate 603-868-1414
Source: PrimeMLS,MLS#: 5110027
Facts & features
Interior
Bedrooms & bathrooms
- Bedrooms: 3
- Bathrooms: 2
- Full bathrooms: 1
- 1/2 bathrooms: 1
Heating
- Propane, Wood Stove
Cooling
- Other
Appliances
- Included: Dishwasher, Dryer, Range Hood, Microwave, Gas Range, Refrigerator, Washer, Propane Water Heater, Separate Water Heater
- Laundry: Laundry Hook-ups, 1st Floor Laundry
Features
- Walk-In Closet(s)
- Flooring: Carpet, Hardwood, Manufactured
- Basement: Concrete Floor,Full,Interior Stairs,Storage Space,Unfinished,Walkout,Exterior Entry,Interior Entry
- Attic: Pull Down Stairs
Interior area
- Total structure area: 2,334
- Total interior livable area: 1,638 sqft
- Finished area above ground: 1,638
- Finished area below ground: 0
Property
Parking
- Total spaces: 1
- Parking features: Paved, Parking Spaces 3 - 5
- Garage spaces: 1
Accessibility
- Accessibility features: 1st Floor 1/2 Bathroom, 1st Floor Hrd Surfce Flr, 1st Floor Laundry
Features
- Levels: Two
- Stories: 2
- Exterior features: Deck, Shed
- Body of water: Lamprey River
- Frontage length: Road frontage: 290
Lot
- Size: 1 Acres
- Features: Landscaped, Walking Trails, Neighborhood
Details
- Parcel number: LLEEM00026B000011L004700
- Zoning description: Residential
- Special conditions: Standard
Construction
Type & style
- Home type: SingleFamily
- Architectural style: Cape
- Property subtype: Single Family Residence
Materials
- Cedar Exterior
- Foundation: Concrete
- Roof: Asphalt Shingle
Condition
- New construction: No
- Year built: 1991
Utilities & green energy
- Electric: 100 Amp Service, Circuit Breakers
- Sewer: Private Sewer, Septic Tank
- Utilities for property: Cable at Site, Propane, Underground Gas
Community & HOA
HOA
- Has HOA: Yes
- Amenities included: Common Acreage, Other
- Services included: HOA Fee
- Additional fee info: Fee: $100
Location
- Region: Lee
Financial & listing details
- Price per square foot: $335/sqft
- Tax assessed value: $374,300
- Annual tax amount: $10,334
- Date on market: 9/16/2026
- Road surface type: Paved
Estimated market value
Not available
Estimated sales range
Not available
Not available
Price history
| Date | Event | Price |
|---|---|---|
| 9/19/2026 | Listed for sale | $549,000$335/sqft |
Source:  PrimeMLS #5110027 Report a problem PrimeMLS #5110027 Report a problem | ||
Public tax history
| Year | Property taxes | Tax assessment |
|---|---|---|
| 2024 | $9,646 +9.1% | $374,300 |
| 2023 | $8,845 +8.8% | $374,300 |
| 2022 | $8,130 +23.2% | $374,300 +80.6% |
| 2021 | $6,601 | $207,200 |
| 2020 | $6,601 +1.2% | $207,200 |
| 2019 | $6,525 +3% | $207,200 |
| 2018 | $6,334 +2.1% | $207,200 |
| 2017 | $6,204 +2.4% | $207,200 |
| 2016 | $6,061 +1% | $207,200 +1% |
| 2015 | $6,002 -1.5% | $205,200 |
| 2014 | $6,094 -0.8% | $205,200 |
| 2012 | $6,144 -15.5% | $205,200 -28.3% |
| 2010 | $7,275 +0.6% | $286,200 |
| 2009 | $7,235 -1.1% | $286,200 |
| 2008 | $7,318 +3.6% | $286,200 |
| 2007 | $7,066 | $286,200 |
Find assessor info on the county website
Monthly payment
Est. payment
Payment breakdown
Explore the cost of this home by adjusting the details. Changes won't be saved.Climate risks
Neighborhood: 03861
Nearby schools
Schools provided by the listing agent
- Elementary: Mast Way School
- Middle: Oyster River Middle School
- High: Oyster River High School
- District: Oyster River Cooperative
Source: PrimeMLS. This data may not be complete. We recommend contacting the local school district to confirm school assignments for this home.
Similar homes
- $550,0003 bd2 ba1.5k sqft289 North River Road, Lee, NH 03861Active
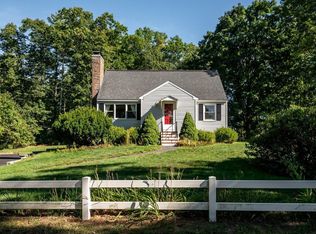 MLS ID #5110092, The Zoeller Group. PrimeMLS
 - $579,0003 bd2 ba2k sqft37 Tamarack Road, Lee, NH 03861Active
 MLS ID #5106690, Ryan Whalen. PrimeMLS
 - $565,0003 bd2 ba1.9k sqft71 Old Town Farm Road, Exeter, NH 03833Active
 MLS ID #5109191, Laura Scaccia. PrimeMLS
 - $409,9003 bd3 ba1.4k sqft34 Duff Thompson Lane, Lee, NH 03861-6229Active
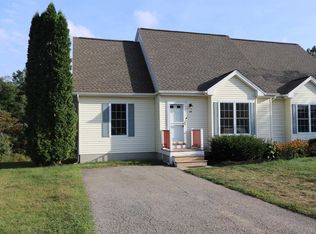 MLS ID #5107969, Breandan Garland. PrimeMLS
