Welcome to 250 Oldfields Road in charming South Berwick! This three-bedroom, one-bath split-level home sits on .56 acres with a large backyard offering plenty of room for gardening, outdoor entertaining, or simply relaxing. Enjoy a quiet suburban setting just a short drive from downtown South Berwick's shops and dining. Local highlights include Vaughan Woods Memorial State Park and the historic Hamilton House and gardens, bringing together outdoor recreation and New England history. Come see the possibilities and make this South Berwick home your own!
Active
$449,900
250 Oldfields Road, South Berwick, ME 03908
3beds
1,512sqft
Single Family Residence
Built in 1980
0.56 Acres Lot
$-- Zestimate®
$298/sqft
$-- HOA
What's special
One-bath split-level home
- 20 hours
- 144
- 10
Zillow last checked:
Listing updated:
Listed by:
Open Concepts Realty
Source: Maine Listings,MLS#: 1687034
Facts & features
Interior
Bedrooms & bathrooms
- Bedrooms: 3
- Bathrooms: 1
- Full bathrooms: 1
Bedroom 1
- Level: First
Bedroom 2
- Level: First
Bedroom 3
- Level: First
Family room
- Level: First
Kitchen
- Level: First
Other
- Level: Basement
Heating
- Baseboard
Cooling
- None
Appliances
- Included: Cooktop, Dishwasher, Disposal, Dryer, Microwave, Refrigerator, Washer
Features
- Bathtub
- Flooring: Carpet, Concrete, Linoleum, Plank
- Windows: Double Pane Windows
- Basement: Exterior Entry,Interior Entry,Walk-Out Access,Full
- Number of fireplaces: 1
Interior area
- Total structure area: 1,512
- Total interior livable area: 1,512 sqft
- Finished area above ground: 1,008
- Finished area below ground: 504
Property
Parking
- Total spaces: 2
- Parking features: Paved, On Site
- Garage spaces: 2
Features
- Patio & porch: Deck
- Has private pool: Yes
- Has view: Yes
- View description: Trees/Woods
Lot
- Size: 0.56 Acres
- Features: Near Country Club, Near Town, Neighborhood, Rural, Suburban, Level, Wooded
Details
- Additional structures: Shed(s)
- Parcel number: SBERM015B086
- Zoning: R3
- Other equipment: Generator
Construction
Type & style
- Home type: SingleFamily
- Architectural style: Raised Ranch,Split Level
- Property subtype: Single Family Residence
Materials
- Wood Frame, Brick, Shingle Siding
- Foundation: Poured Concrete
- Roof: Shingle
Condition
- Year built: 1980
Utilities & green energy
- Electric: Circuit Breakers, Generator Hookup
- Sewer: Septic Tank
- Water: Well
Community & HOA
Location
- Region: South Berwick
Financial & listing details
- Price per square foot: $298/sqft
- Tax assessed value: $358,600
- Annual tax amount: $4,476
- Date on market: 11/5/2026
Estimated market value
Not available
Estimated sales range
Not available
Not available
Price history
| Date | Event | Price |
|---|---|---|
| 11/6/2026 | Listed for sale | $449,900$298/sqft |
Source:  Maine Listings #1687034 Report a problem | ||
Public tax history
| Year | Property taxes | Tax assessment |
|---|---|---|
| 2024 | $4,812 +8.5% | $358,600 +12.9% |
| 2023 | $4,435 +10.4% | $317,700 +15% |
| 2022 | $4,017 -3.6% | $276,300 +3% |
| 2021 | $4,168 -2.1% | $268,200 +10.3% |
| 2020 | $4,256 +0.4% | $243,200 +7.8% |
| 2019 | $4,241 +0.2% | $225,600 +2.9% |
| 2018 | $4,232 +1.6% | $219,300 |
| 2017 | $4,167 +3.8% | $219,300 |
| 2016 | $4,013 +2.8% | $219,300 |
| 2015 | $3,904 +0.6% | $219,300 |
| 2014 | $3,882 +2.6% | $219,300 |
| 2013 | $3,783 +6.8% | $219,300 |
| 2012 | $3,542 +9.2% | $219,300 +4.8% |
| 2011 | $3,244 -2.7% | $209,300 -4.6% |
| 2009 | $3,333 +2% | $219,300 |
| 2008 | $3,268 +29.2% | $219,300 +4.9% |
| 2006 | $2,529 | $209,000 |
Find assessor info on the county website
Monthly payment
Est. payment
Payment breakdown
Explore the cost of this home by adjusting the details. Changes won't be saved.Climate risks
Neighborhood: 03908
- $459,3004 bd1 ba1.7k sqft246 Oldfields Rd, South Berwick, ME 03908Off Market
- $573,0002 bd2 ba1.8k sqft254 Oldfields Rd, South Berwick, ME 03908Off Market
- $727,5003 bd3 ba2.2k sqft249 Oldfields Rd, South Berwick, ME 03908For Sale
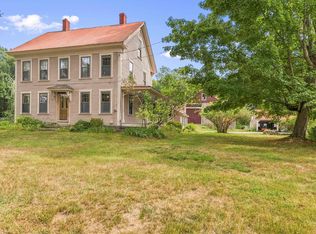
- $502,8002 bd2 ba1.2k sqft244 Oldfields Rd, South Berwick, ME 03908Off Market
Similar homes
- $399,9003 bd1 ba1.2k sqft38 Waterside Lane, South Berwick, ME 03908Active
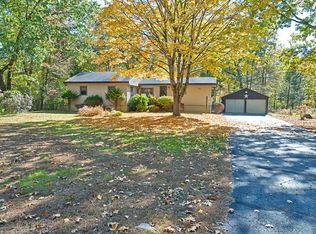
 MLS ID #1686947, Keller Williams Coastal and Lakes & Mountains Realty. Maine Listings
- $475,0003 bd2 ba1.7k sqft491 Silver Street, Rollinsford, NH 03869Active
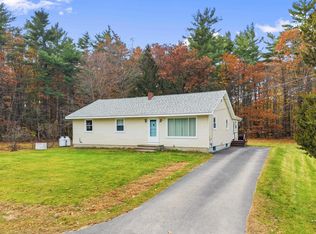 MLS ID #5116986, Jerry Tatlock. PrimeMLS
- $455,0003 bd2 ba1.4k sqft27 Park Street, South Berwick, ME 03908Active
 MLS ID #1686072, Coldwell Banker Realty. Maine Listings
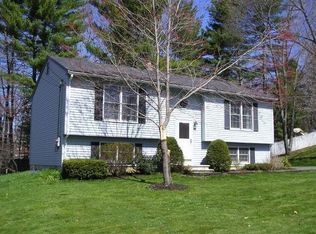
- $465,0004 bd2 ba1.6k sqft36 Dogwood Dr, South Berwick, ME 03908For Sale By Owner
- $419,0003 bd1 ba1k sqft12 Wadleigh Lane, South Berwick, ME 03908ActiveMLS ID #1681029, Abigail Douris Real EstateLLC. Maine Listings
- $429,9003 bd1 ba1.2k sqft72 Goodwin Street, South Berwick, ME 03908ActiveMLS ID #1685294, Coldwell Banker Realty. Maine Listings
- $510,0003 bd2 ba1.6k sqft1 Birch Drive, South Berwick, ME 03908ActiveMLS ID #1668854, Real Broker. Maine Listings
- $249,9993 bd1 ba1.5k sqft2 Sewall Road, South Berwick, ME 03908ActiveMLS ID #1686157, Keller Williams Coastal and Lakes & Mountains Realty. Maine Listings
- $524,9004 bd2 ba2.1k sqft55 Butler Street, South Berwick, ME 03908ActiveMLS ID #1680974, Keller Williams Coastal and Lakes & Mountains Realty. Maine Listings
- $495,0002 bd1 ba1k sqft1341 State Road, Eliot, ME 03903ActiveMLS ID #1682356, The Aland Realty Group. Maine Listings
- $550,0003 bd2 ba1.2k sqft185 Depot Road, Eliot, ME 03903ActiveMLS ID #1683594, Duston Leddy Real Estate. Maine Listings
