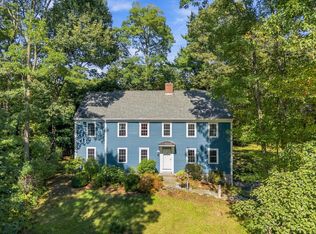
Welcome to this charming and thoughtfully updated 1880s Colonial, beautifully situated on approximately 2.69 acres in South Berwick. Blending historic character with modern updates, this inviting home offers comfortable living spaces, hardwood floors throughout, and plenty of room to relax and entertain. The updated kitchen features granite countertops, stainless steel appliances, a center island, and a fantastic walk in pantry. The adjoining dining room is ideal for gatherings, while the spacious living room offers a pellet stove and mini split for year-round comfort. A den provides flexible space for an office or quiet retreat, and the newly rebuilt, south-facing sunroom is a wonderful place to enjoy the surrounding property. The finished third-floor bedroom suite includes a private full bath. Outside, enjoy relaxing on the newly rebuilt deck, or cooling off in the in-ground saltwater pool. The impressive barn is a true highlight, featuring a heated garage bay/workshop with a lift - perfect for the home mechanic, hobbyist, or additional storage. A two-car garage/carport provides even more convenience. With a new septic system, beautiful grounds, and a wonderful mix of charm and functionality, this special South Berwick property is ready to welcome you home. Showings begin at Open House Saturday, Sept. 26, 12:00 to 2:00.
Coming soon 09/26
Listed by: Century 21 Barbara Patterson • Jerry Tatlock
$750,000
249 Oldfields Road, South Berwick, ME 03908
3beds
2,228sqft
Single Family Residence
Built in 1880
2.69 Acres Lot
$-- Zestimate®
$337/sqft
$-- HOA
What's special
- 1 hour
- 69
- 4
Zillow last checked:
Listing updated:
Listed by:
Jerry Tatlock,
Century 21 Barbara Patterson 207-384-4008
Source: PrimeMLS,MLS#: 5111006
Facts & features
Interior
Bedrooms & bathrooms
- Bedrooms: 3
- Bathrooms: 3
- Full bathrooms: 2
- 1/2 bathrooms: 1
Heating
- Pellet Stove, Baseboard, Heat Pump, Hot Water
Cooling
- Mini Split
Appliances
- Included: Dishwasher, Dryer, Microwave, Electric Range, Refrigerator, Washer
- Laundry: Laundry Hook-ups, In Basement
Features
- Kitchen Island, Walk-In Closet(s)
- Flooring: Tile, Wood
- Basement: Full,Unfinished,Interior Entry
Interior area
- Total structure area: 3,314
- Total interior livable area: 2,228 sqft
- Finished area above ground: 2,228
- Finished area below ground: 0
Property
Parking
- Total spaces: 2
- Parking features: Paved, Garage, Barn, Carport, Detached
- Garage spaces: 2
- Has carport: Yes
Features
- Levels: 2.5
- Stories: 2.5
- Patio & porch: Porch
- Exterior features: Deck
- Has private pool: Yes
- Pool features: In Ground
- Frontage length: Road frontage: 269
Lot
- Size: 2.69 Acres
- Features: Country Setting, Level, Open Lot
Details
- Additional structures: Barn(s), Outbuilding
- Parcel number: SBERM001B005
- Zoning description: R3
- Special conditions: Standard
- Other equipment: Standby Generator
Construction
Type & style
- Home type: SingleFamily
- Architectural style: Colonial
- Property subtype: Single Family Residence
Materials
- Clapboard Exterior
- Foundation: Block, Stone
- Roof: Metal
Condition
- New construction: No
- Year built: 1880
Utilities & green energy
- Electric: Circuit Breakers
- Sewer: On-Site Septic Exists, Private Sewer
- Utilities for property: Cable Available, Propane
Community & HOA
Community
- Security: Smoke Detector(s)
Location
- Region: South Berwick
Financial & listing details
- Price per square foot: $337/sqft
- Tax assessed value: $583,000
- Annual tax amount: $9,604
- Date on market: 9/22/2026
Estimated market value
Not available
Estimated sales range
Not available
Not available
Price history
| Date | Event | Price |
|---|---|---|
| 11/23/2021 | Sold | $645,000+4.9%$289/sqft |
Source:  PrimeMLS #4885531 Report a problem PrimeMLS #4885531 Report a problem | ||
| 10/12/2021 | Contingent | $615,000$276/sqft |
Source: PrimeMLS #4885531 Report a problem | ||
| 10/12/2021 | Pending sale | $615,000$276/sqft |
Source:  Maine Listings #1511065 Report a problem Maine Listings #1511065 Report a problem | ||
| 10/4/2021 | Listed for sale | $615,000+223.7%$276/sqft |
Source: PrimeMLS #4885531 Report a problem | ||
| 10/30/2015 | Sold | $190,000$85/sqft |
Source: Agent Provided Report a problem | ||
Public tax history
| Year | Property taxes | Tax assessment |
|---|---|---|
| 2024 | $7,824 +9% | $583,000 +13.4% |
| 2023 | $7,178 +14% | $514,200 +18.8% |
| 2022 | $6,294 +34.3% | $432,900 +43.6% |
| 2021 | $4,685 -1.9% | $301,500 +10.5% |
| 2020 | $4,774 +0.4% | $272,800 +7.9% |
| 2019 | $4,753 +0.3% | $252,800 +2.9% |
| 2018 | $4,740 +1.6% | $245,600 |
| 2017 | $4,666 +3.8% | $245,600 |
| 2016 | $4,494 +2.8% | $245,600 |
| 2015 | $4,372 +0.6% | $245,600 |
| 2014 | $4,347 +2.6% | $245,600 |
| 2013 | $4,237 +6.8% | $245,600 |
| 2012 | $3,966 +13.1% | $245,600 +8.6% |
| 2011 | $3,506 -2.3% | $226,200 -4.2% |
| 2009 | $3,590 +2% | $236,200 |
| 2008 | $3,519 +29.1% | $236,200 +4.9% |
| 2006 | $2,725 | $225,200 |
Find assessor info on the county website
Monthly payment
Est. payment
Payment breakdown
Explore the cost of this home by adjusting the details. Changes won't be saved.Climate risks
Neighborhood: 03908
Nearby schools
Schools provided by the listing agent
- Elementary: Central School
- Middle: Marshwood Middle School
- High: Marshwood High School
Source: PrimeMLS. This data may not be complete. We recommend contacting the local school district to confirm school assignments for this home.

Similar homes
- $749,9003 bd3 ba1.9k sqft59 Old South Road, South Berwick, ME 03908Active
 MLS ID #5110531, Jerry Tatlock, Century 21 Barbara Patterson. PrimeMLS
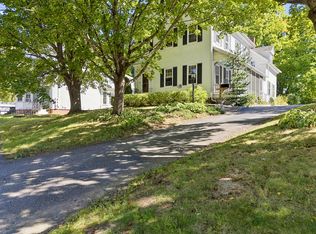
 - $849,0004 bd3 ba2.6k sqft27 Sugar Hill Drive, Eliot, ME 03903Active
 MLS ID #1681451, Anchor Real Estate. Maine Listings
 - $570,0004 bd2 ba2.7k sqft30 High Knoll Drive, South Berwick, ME 03908Active
 MLS ID #1681136, Keller Williams Coastal and Lakes & Mountains Realty. Maine Listings
 - $575,0004 bd2 ba2.1k sqft55 Butler Street, South Berwick, ME 03908Active
 MLS ID #1680974, Keller Williams Coastal and Lakes & Mountains Realty. Maine Listings
 - $675,0003 bd3 ba1.5k sqft15 Bayview Drive, Eliot, ME 03903ActiveMLS ID #1680203, Rivers By The Sea. Maine Listings
- $639,9005 bd2 ba1.9k sqft71 Bradstreet Lane, Eliot, ME 03903ActiveMLS ID #1680703, Keller Williams Coastal and Lakes & Mountains Realty. Maine Listings
- $679,0004 bd2 ba2.3k sqft859 Goodwin Road, Eliot, ME 03903ActiveMLS ID #1680477, Century 21 North East. Maine Listings
- $895,0003 bd2 ba1.6k sqft11 Cole Lane, South Berwick, ME 03908ActiveMLS ID #1668685, RE/MAX Realty One. Maine Listings
- $849,0004 bd3 ba2.4k sqft21 New Boston Road, York, ME 03909ActiveMLS ID #1680885, Portside Real Estate Group. Maine Listings
- $499,0004 bd2 ba2.4k sqft15 Highland Avenue, South Berwick, ME 03908ActiveMLS ID #1676542, Duston Leddy Real Estate. Maine Listings
