
Discover the possibilities of comfortable, single-level living in this inviting ranch, ideally situated in an established neighborhood just a half mile from the Scotland Bridge public boat launch on the York River. Set on a .87-acre lot, this 2,358-square-foot property offers a wonderful blend of functionality, outdoor space, and versatility. The main home offers the ease of one-floor living, with an additional private en-suite featuring its own bedroom, full bath with double vanities, and living room area. With both interior access to the main home and its own exterior entrance, this flexible space offers endless possibilities. Use it as a spacious primary bedroom suite, accommodate multigenerational living or extended family, welcome overnight guests, create a caretaker's quarters, or enjoy a private retreat separate from the main living area. Outside, enjoy a spacious yard with room to garden, entertain, and make the most of the seasons, along with the convenience of an attached two-car garage and two separate driveways. Whether you're looking to accommodate changing needs, create space for loved ones or simply enjoy the convenience of single-level living, this property offers options to fit a variety of lifestyles. Enjoy easy access to Route 1 and nearby back roads connecting you to neighboring towns, local amenities, and all that the Southern Maine coast has to offer. A versatile property in a convenient location, ready to welcome its next chapter!
Active
$625,000
83 Scotland Bridge Road, York, ME 03909
3beds
2,358sqft
Single Family Residence
Built in 1960
0.87 Acres Lot
$-- Zestimate®
$265/sqft
$-- HOA
What's special
Attached two-car garageInviting ranchSingle-level livingTwo separate driveways
- 17 days
- 2,050
- 64
Likely to sell faster than
Zillow last checked:
Listing updated:
Listed by:
Keller Williams Coastal and Lakes & Mountains Realty
Source: Maine Listings,MLS#: 1686427
Facts & features
Interior
Bedrooms & bathrooms
- Bedrooms: 3
- Bathrooms: 2
- Full bathrooms: 2
Primary bedroom
- Features: Double Vanity, Full Bath, Walk-In Closet(s)
- Level: First
- Area: 156 Square Feet
- Dimensions: 13 x 12
Bedroom 2
- Features: Closet
- Level: First
- Area: 169 Square Feet
- Dimensions: 13 x 13
Bedroom 3
- Features: Closet
- Level: First
- Area: 99 Square Feet
- Dimensions: 11 x 9
Dining room
- Level: First
- Area: 130 Square Feet
- Dimensions: 13 x 10
Family room
- Level: First
- Area: 364 Square Feet
- Dimensions: 26 x 14
Kitchen
- Features: Breakfast Nook
- Level: First
- Area: 204 Square Feet
- Dimensions: 17 x 12
Living room
- Level: First
- Area: 273 Square Feet
- Dimensions: 21 x 13
Office
- Features: Closet
- Level: First
- Area: 108 Square Feet
- Dimensions: 12 x 9
Heating
- Baseboard, Heat Pump, Hot Water
Cooling
- Heat Pump
Appliances
- Included: Dishwasher, Microwave, Electric Range, Refrigerator
Features
- 1st Floor Bedroom, 1st Floor Primary Bedroom w/Bath, Attic, Shower
- Flooring: Laminate, Tile, Vinyl, Hardwood
- Doors: Storm Door(s)
- Basement: Bulkhead,Interior Entry,Walk-Out Access,Full
- Has fireplace: No
Interior area
- Total structure area: 2,358
- Total interior livable area: 2,358 sqft
- Finished area above ground: 1,838
- Finished area below ground: 520
Video & virtual tour
Property
Parking
- Total spaces: 2
- Parking features: Paved, 5 - 10 Spaces, Basement
- Attached garage spaces: 2
Features
- Patio & porch: Deck
- Has view: Yes
- View description: Scenic
Lot
- Size: 0.87 Acres
- Features: Near Town, Neighborhood, Open Lot, Landscaped
Details
- Additional structures: Shed(s)
- Parcel number: YORKM0080B0002
- Zoning: Gen-1
Construction
Type & style
- Home type: SingleFamily
- Architectural style: Ranch
- Property subtype: Single Family Residence
Materials
- Wood Frame, Vinyl Siding
- Foundation: Poured Concrete
- Roof: Shingle
Condition
- Year built: 1960
Utilities & green energy
- Electric: Circuit Breakers, Generator Hookup
- Sewer: Private Sewer, Septic Tank
- Water: Public
Community & HOA
Location
- Region: York
Financial & listing details
- Price per square foot: $265/sqft
- Tax assessed value: $463,100
- Annual tax amount: $4,190
- Date on market: 11/1/2026
- Road surface type: Paved
Estimated market value
Not available
Estimated sales range
Not available
Not available
Price history
| Date | Event | Price |
|---|---|---|
| 11/1/2026 | Listed for sale | $625,000$265/sqft |
Source:  Maine Listings #1686427 Report a problem | ||
Public tax history
| Year | Property taxes | Tax assessment |
|---|---|---|
| 2024 | $3,890 +9.6% | $463,100 +10.3% |
| 2023 | $3,548 +12.2% | $419,900 +13.5% |
| 2022 | $3,162 -9.9% | $369,800 +4.8% |
| 2021 | $3,511 | $352,900 |
| 2020 | $3,511 +29.8% | $352,900 +45.5% |
| 2019 | $2,705 +0.6% | $242,600 +0.5% |
| 2018 | $2,690 +3% | $241,300 +1.2% |
| 2017 | $2,612 +9.6% | $238,500 +11.6% |
| 2016 | $2,384 +3.3% | $213,800 +2% |
| 2015 | $2,307 +2.8% | $209,700 |
| 2014 | $2,244 +2.6% | $209,700 |
| 2013 | $2,187 +3.2% | $209,700 -1.5% |
| 2012 | $2,119 +7.6% | $212,800 -1.7% |
| 2010 | $1,969 +0.4% | $216,400 -5.4% |
| 2009 | $1,962 -1.5% | $228,700 -5.1% |
| 2008 | $1,991 +5.2% | $241,100 +3.7% |
| 2006 | $1,892 | $232,400 |
Find assessor info on the county website
Monthly payment
Est. payment
Payment breakdown
Explore the cost of this home by adjusting the details. Changes won't be saved.Climate risks
Neighborhood: 03909
Similar homes
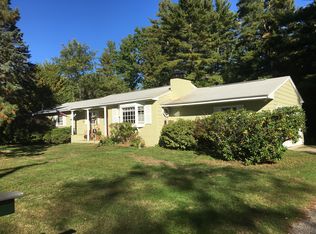
- $--5 bd2 ba2.4k sqft211 River Rd, Eliot, ME 03903Auction
 Auction.com 2
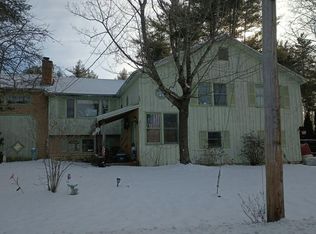
- $614,9004 bd2 ba1.7k sqft18 Littlebrook Lane, Eliot, ME 03903Active
 MLS ID #5116983, Dylan E Tooch, New Space Real Estate, LLC. PrimeMLS
- $749,0004 bd2 ba2k sqft9 Flint Rock Drive, York, ME 03909Active

 MLS ID #1686230, CENTURY 21 Atlantic Realty. Maine Listings
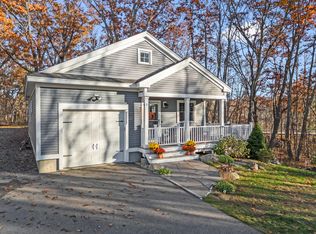
- $599,9002 bd2 ba1.6k sqft9 Adams Road, Kittery, ME 03904Active
 MLS ID #1687294, Keller Williams Coastal and Lakes & Mountains Realty. Maine Listings
- $729,0003 bd2 ba2.4k sqft43 Norton Road, Kittery, ME 03904ActiveMLS ID #1687631, The Aland Realty Group. Maine Listings
- $749,0004 bd3 ba2.5k sqft34 Scituate Road, York, ME 03909ActiveMLS ID #1680794, Anchor Real Estate. Maine Listings
- $599,0003 bd2 ba1.9k sqft71 Bradstreet Lane, Eliot, ME 03903ActiveMLS ID #1680703, Keller Williams Coastal and Lakes & Mountains Realty. Maine Listings
- $624,0003 bd2 ba1.7k sqft14 Hill Creek Drive, Kittery, ME 03904ActiveMLS ID #1679875, Lamacchia Realty, Inc.. Maine Listings
- $579,9003 bd2 ba2.3k sqft2 Creek Crossing, Kittery, ME 03904ActiveMLS ID #1674366, Keller Williams Coastal and Lakes & Mountains Realty. Maine Listings
- $775,0003 bd3 ba2k sqft27 High Rock Road, York, ME 03909ActiveMLS ID #1677727, Keller Williams Coastal and Lakes & Mountains Realty. Maine Listings
- $849,0003 bd2 ba2.1k sqft87 Darcy Road, York, ME 03909ActiveMLS ID #1681031, Abigail Douris Real EstateLLC. Maine Listings
- $699,0003 bd3 ba2k sqft33 Log N Rock Road, Eliot, ME 03903ActiveMLS ID #1683627, Parmley Properties. Maine Listings
- $649,9992 bd2 ba1.5k sqft20 Spring Pond Circle, York, ME 03909ActiveMLS ID #1680136, Landing Real Estate. Maine Listings
- $550,0003 bd2 ba1.2k sqft185 Depot Road, Eliot, ME 03903ActiveMLS ID #1683594, Duston Leddy Real Estate. Maine Listings
- $670,0004 bd2 ba2.4k sqft5 Mill Stream Lane, South Berwick, ME 03908ActiveMLS ID #1686046, Parmley Properties. Maine Listings
- $699,0004 bd2 ba2.1k sqft32 Logging Road, York, ME 03902ActiveMLS ID #1679261, Coldwell Banker Realty. Maine Listings
