Your next chapter starts here in Berwick! There's something special about a brand-new home, and this thoughtfully designed property by Whitcher Builders makes it easy to imagine settling in & calling it home! With a welcoming covered porch, open-concept layout, beautiful finishes, and room for everyone, this home offers comfort, style, and easy, everyday convenience. The first floor is designed for the way you love to live. The kitchen features quality cabinetry, a spacious island, and stunning countertops, making it a natural gathering spot for morning coffee, casual meals, or entertaining friends and family. The kitchen flows seamlessly into the dining and living areas, where a gas fireplace creates the perfect setting for cozy evenings at home. When the weather warms up, step out onto the back deck and enjoy the privacy of your own yard. Coming home through the garage is a breeze, with a convenient half bath, large closet, and mudroom-style space to keep coats, shoes, and everyday essentials organized. Upstairs, you'll find 3+ spacious bedrooms filled with natural light, including a welcoming primary suite with a massive walk-in closet and private bath. A separate laundry area, additional full bath, and oversized bonus+ room offer the flexibility to create a home office, playroom, workout space, or whatever fits your lifestyle! Luxury plank vinyl flooring runs throughout, giving the home a fresh, cohesive look that's both stylish and practical. If you've been dreaming of a home that's built just for you, this could be the one! Come see all that this Berwick home has to offer and imagine the memories waiting to be made here. Broker Interest.
Active
Listed by: Profound New England Real Estate • Kaitlin Whitcher • 603-866-2942
$685,000
234 ME Route 236, Berwick, ME 03901
3beds
2,524sqft
Single Family Residence
Built in 2026
1.48 Acres Lot
$-- Zestimate®
$271/sqft
$-- HOA
What's special
Gas fireplaceNatural gathering spotWelcoming covered porchBeautiful finishesPrivate bathBack deckMudroom-style space
- 2 days
- 174
- 13
Zillow last checked:
Listing updated:
Listed by:
Kaitlin Whitcher,
Profound New England Real Estate 603-866-2942,
Cheyenne Bostrom,
Profound New England Real Estate
Source: PrimeMLS,MLS#: 5116381
Facts & features
Interior
Bedrooms & bathrooms
- Bedrooms: 3
- Bathrooms: 3
- Full bathrooms: 2
- 1/2 bathrooms: 1
Heating
- Propane, Hot Air
Cooling
- Central Air
Appliances
- Included: Dishwasher, Microwave, Refrigerator, Gas Stove
Features
- Common Heating/Cooling
- Flooring: Vinyl Plank
- Basement: Full,Unfinished,Interior Entry
- Has fireplace: Yes
- Fireplace features: Gas
Interior area
- Total structure area: 3,448
- Total interior livable area: 2,524 sqft
- Finished area above ground: 2,524
- Finished area below ground: 0
Property
Parking
- Total spaces: 2
- Parking features: Crushed Stone, Gravel
- Garage spaces: 2
Features
- Levels: Two
- Stories: 2
- Patio & porch: Covered Porch
- Exterior features: Deck
- Frontage length: Road frontage: 219
Lot
- Size: 1.48 Acres
- Features: Level
Details
- Zoning description: R2
- Special conditions: Standard
Construction
Type & style
- Home type: SingleFamily
- Architectural style: Colonial,Craftsman
- Property subtype: Single Family Residence
Materials
- Wood Frame
- Foundation: Concrete
- Roof: Asphalt Shingle
Condition
- New construction: Yes
- Year built: 2026
Utilities & green energy
- Electric: Circuit Breakers
- Sewer: 1000 Gallon, Concrete, Private Sewer, Septic Tank
- Utilities for property: Other
Community & HOA
Location
- Region: Berwick
Financial & listing details
- Price per square foot: $271/sqft
- Date on market: 10/30/2026
- Exclusions: Mirrors, towel bars, etc. not included.
Estimated market value
Not available
Estimated sales range
Not available
Not available
Price history
| Date | Event | Price |
|---|---|---|
| 10/30/2026 | Listed for sale | $685,000$271/sqft |
Source:  PrimeMLS #5116381 Report a problem | ||
Public tax history
Tax history is unavailable.
Monthly payment
Est. payment
Payment breakdown
Explore the cost of this home by adjusting the details. Changes won't be saved.Climate risks
Neighborhood: 03901
Nearby schools
Schools provided by the listing agent
- Elementary: Vivian E Hussey Primary School
- Middle: Noble Middle School
- High: Noble High School
Source: PrimeMLS. This data may not be complete. We recommend contacting the local school district to confirm school assignments for this home.

Similar homes
- $685,0003 bd3 ba2.5k sqft234 ME-236, Berwick, ME 03901Active
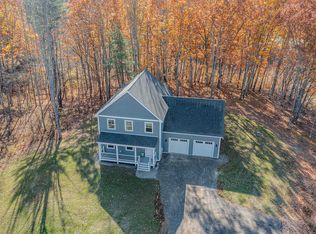
 MLS ID #1686323, Profound New England Real Estate, LLC. Maine Listings
- $649,9003 bd3 ba1.9k sqft13 Tomahawk Lane, Berwick, ME 03901Active
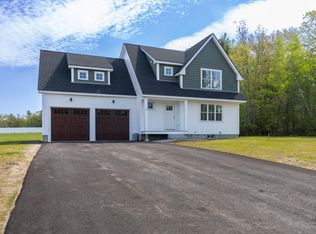 MLS ID #1680040, The Aland Realty Group. Maine Listings
- $715,0003 bd3 ba2k sqft4 Winding Brook Drive, Dover, NH 03820Active
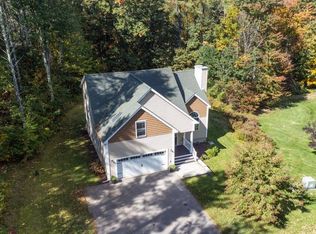 MLS ID #5113212, Hunter Letendre. PrimeMLS
- $529,0004 bd3 ba2.1k sqft357 Main Street, Somersworth, NH 03878Active
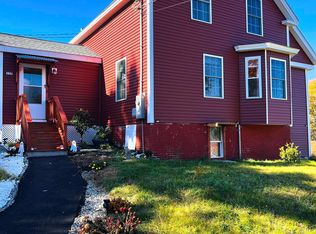 MLS ID #5115930, Borath Men. PrimeMLS
- $659,9004 bd3 ba1.9k sqft2 Rizzo Way, Berwick, ME 03901ActiveMLS ID #1682365, Better Homes & Gardens Real Estate/The Masiello Group. Maine Listings
- $729,0003 bd3 ba2k sqft33 Log N Rock Road, Eliot, ME 03903ActiveMLS ID #1683627, Parmley Properties. Maine Listings
- $899,9004 bd3 ba2.4k sqft3 Sitko Lane, Berwick, ME 03901ActiveMLS ID #1674792, Keller Williams Coastal and Lakes & Mountains Realty. Maine Listings
- $699,9993 bd3 ba2.3k sqft88 High Street, North Berwick, ME 03906ActiveMLS ID #1681062, Keller Williams Coastal and Lakes & Mountains Realty. Maine Listings
- $699,9993 bd3 ba1.8k sqftLot 13A Butler Road, North Berwick, ME 03906ActiveMLS ID #1676153, Better Homes & Gardens Real Estate/The Masiello Group. Maine Listings
- $599,0003 bd3 ba2k sqft26 Channel Lane, Sanford, ME 04073ActiveMLS ID #1680988, Real Broker. Maine Listings
- $649,9004 bd3 ba2.6k sqft340 Back Road, Alfred, ME 04002ActiveMLS ID #1671885, Redfin Corporation. Maine Listings
- $479,9003 bd2 ba1.2k sqft562 Pickering Road, Rochester, NH 03867ActiveMLS ID #1686026, Tim Dunham Realty. Maine Listings
