Welcome to this sun filled three bedroom, one and a half bath ranch complete with fenced front and back yards, mature trees and plantings and a shed for additional storage. Conveniently located near the Berwick/South Berwick border, the property offers an excellent commuter location close to local markets, restaurants and community activities. Filled with natural light, the home provides peaceful backyard views and frequent opportunities to watch wildlife. The primary bedroom, full bath, and laundry are all located on the first floor, allowing for comfortable single level living. The full daylight walkout basement includes a bedroom, 1/2 bath, bonus room and utility room. Priced to sell and ready for its new owners, come discover all this property has to provide! Showings begin at the open houses on Saturday, September 19, from 10:00-11:30 am and Sunday, September 20, from Noon-1:30 pm.
Active
$399,000
250 ME-236, Berwick, ME 03901
3beds
1,664sqft
Single Family Residence
Built in 1990
0.95 Acres Lot
$-- Zestimate®
$240/sqft
$-- HOA
What's special
- 3 days
- 929
- 139
Zillow last checked:
Listing updated:
Listed by:
Keller Williams Coastal and Lakes & Mountains Realty
Source: Maine Listings,MLS#: 1680780
Facts & features
Interior
Bedrooms & bathrooms
- Bedrooms: 3
- Bathrooms: 2
- Full bathrooms: 1
- 1/2 bathrooms: 1
Primary bedroom
- Features: Closet, Full Bath
- Level: First
- Area: 141.86 Square Feet
- Dimensions: 12.25 x 11.58
Bedroom 2
- Level: First
- Area: 125.56 Square Feet
- Dimensions: 12.25 x 10.25
Bedroom 3
- Level: Basement
- Area: 410.01 Square Feet
- Dimensions: 21.5 x 19.07
Bonus room
- Level: Basement
- Area: 301.31 Square Feet
- Dimensions: 18.75 x 16.07
Dining room
- Level: First
- Area: 92.81 Square Feet
- Dimensions: 8.25 x 11.25
Family room
- Level: First
- Area: 325.52 Square Feet
- Dimensions: 17.07 x 19.07
Kitchen
- Level: First
- Area: 129.01 Square Feet
- Dimensions: 9.5 x 13.58
Living room
- Level: First
- Area: 121.84 Square Feet
- Dimensions: 10.83 x 11.25
Other
- Features: Utility Sink
- Level: Basement
- Area: 115.6 Square Feet
- Dimensions: 15.25 x 7.58
Heating
- Baseboard
Cooling
- None
Appliances
- Included: Dishwasher, Dryer, Microwave, Gas Range, Refrigerator, Washer, Other
Features
- 1st Floor Bedroom, 1st Floor Primary Bedroom w/Bath, Shower
- Flooring: Carpet, Concrete, Hardwood
- Doors: Storm Door(s)
- Basement: Interior Entry,Walk-Out Access,Daylight,Full,Sump Pump
- Has fireplace: No
Interior area
- Total structure area: 1,664
- Total interior livable area: 1,664 sqft
- Finished area above ground: 1,092
- Finished area below ground: 572
Property
Parking
- Parking features: Paved, 1 - 4 Spaces, Off Street
Features
- Patio & porch: Deck
- Has view: Yes
- View description: Fields, Trees/Woods
Lot
- Size: 0.95 Acres
- Features: Near Town, Level, Pasture, Wooded
Details
- Additional structures: Shed(s)
- Zoning: R2
Construction
Type & style
- Home type: SingleFamily
- Architectural style: Ranch
- Property subtype: Single Family Residence
Materials
- Wood Frame, Clapboard, Vinyl Siding
- Foundation: Poured Concrete
- Roof: Metal
Condition
- Year built: 1990
Utilities & green energy
- Electric: Circuit Breakers
- Sewer: Septic Tank
- Water: Private
Green energy
- Energy efficient items: Dehumidifier
Community & HOA
Location
- Region: Berwick
Financial & listing details
- Price per square foot: $240/sqft
- Annual tax amount: $4,678
- Date on market: 9/19/2026
Estimated market value
Not available
Estimated sales range
Not available
Not available
Price history
| Date | Event | Price |
|---|---|---|
| 9/19/2026 | Listed for sale | $399,000$240/sqft |
Source:  Maine Listings #1680780 Report a problem Maine Listings #1680780 Report a problem | ||
Public tax history
Tax history is unavailable.
Monthly payment
Est. payment
Payment breakdown
Explore the cost of this home by adjusting the details. Changes won't be saved.Climate risks
Neighborhood: 03901
Similar homes
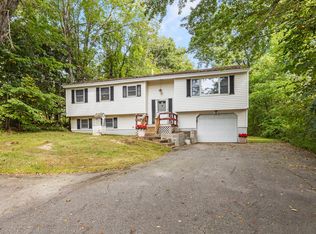
- $475,0003 bd1 ba2k sqft27 Powerhouse Road, Berwick, ME 03901Active

 MLS ID #1680980, RE/MAX Realty One. Maine Listings
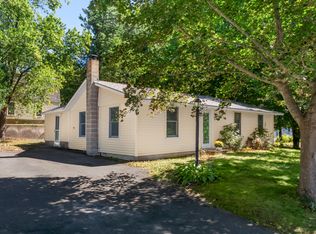
 - $420,0002 bd2 ba1.4k sqft45 Route 236, Berwick, ME 03901Active
 MLS ID #1680113, Century 21 North East. Maine Listings
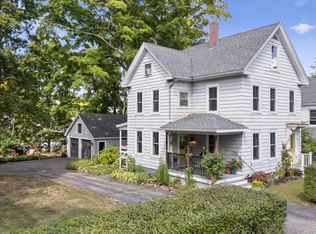
 - $439,0003 bd1 ba1k sqft12 Wadleigh Lane, South Berwick, ME 03908Active
 MLS ID #1681029, Abigail Douris Real EstateLLC. Maine Listings
 - $439,0003 bd2 ba1.5k sqft6 George Street, Berwick, ME 03901Active
 MLS ID #1679574, The Aland Realty Group, LLC. Maine Listings
 - $439,0002 bd1 ba1.5k sqft9 Rivers Edge Road, North Berwick, ME 03906ActiveMLS ID #1680638, Heigis Real Estate, LLC. Maine Listings
- $439,0004 bd2 ba1.7k sqft250 Pine Hill Road, Berwick, ME 03901ActiveMLS ID #1670451, Real Property Real Estate LLC. Maine Listings
- $449,9994 bd2 ba1.6k sqft270 Oldfields Road, South Berwick, ME 03908ActiveMLS ID #1680319, Keller Williams Coastal and Lakes & Mountains Realty. Maine Listings
- $449,0005 bd2 ba1.8k sqft180 Cranberry Meadow Road, Berwick, ME 03901ActiveMLS ID #1677915, New Space Real Estate, LLC. Maine Listings
- $536,0003 bd2 ba2.3k sqft215 Cranberry Meadow Road, Berwick, ME 03901ActiveMLS ID #1680096, New Space Real Estate, LLC. Maine Listings
- $575,0004 bd2 ba1.8k sqft55 Butler Street, South Berwick, ME 03908ActiveMLS ID #1680974, Keller Williams Coastal and Lakes & Mountains Realty. Maine Listings
- $375,0004 bd2 ba1.6k sqft27 School Street #A, Berwick, ME 03901ActiveMLS ID #1674060, Better Homes & Gardens Real Estate/The Masiello Group. Maine Listings
