Beautifully updated 3-bedroom New Englander with classic character, flexible living space, and a convenient in-town location. Many recent improvements including roofs on both the home and garage, Harvey windows, fresh paint throughout & appliances. The first floor includes a living room, kitchen, office/den, laundry, and half bath. The second floor features two bedrooms, a full bath, and a cozy study nook. The third level includes the 3rd bedroom with a newly installed electric baseboard heaters (Sept 2026) and an additional bonus room. A traditional Maine mudroom provides a practical entry, while two covered porches add convenient outdoor space. The property features a fenced yard with a playset, thoughtfully established perennials, tons of parking, and a detached 2-car garage with additional storage above. This home is in a prime location for enjoying the nearby riverwalk and Berwick's local shops, restaurants, and year-round community events. An excellent opportunity for home ownership at an affordable price- 6 George St, Berwick, Maine.
Active under contract
$439,000
6 George Street, Berwick, ME 03901
3beds
1,577sqft
Single Family Residence
Built in 1900
0.25 Acres Lot
$437,400 Zestimate®
$278/sqft
$-- HOA
What's special
Thoughtfully established perennialsHalf bathTraditional maine mudroomTwo covered porchesTwo bedroomsCozy study nookFlexible living space
- 41 days
- 197
- 15
Zillow last checked:
Listing updated:
Listed by:
The Aland Realty Group, LLC
Source: Maine Listings,MLS#: 1679574
Facts & features
Interior
Bedrooms & bathrooms
- Bedrooms: 3
- Bathrooms: 2
- Full bathrooms: 1
- 1/2 bathrooms: 1
Bedroom 1
- Level: Second
Bedroom 2
- Level: Second
Bedroom 3
- Level: Third
Bonus room
- Level: Third
Family room
- Level: First
Kitchen
- Level: First
Mud room
- Level: First
Office
- Level: First
Heating
- Baseboard, Forced Air, Hot Water
Cooling
- None
Appliances
- Included: Dryer, Electric Range, Refrigerator, Washer
Features
- Attic, Bathtub, Shower, Storage
- Flooring: Laminate, Tile, Hardwood
- Doors: Storm Door(s)
- Windows: Double Pane Windows
- Basement: Interior Entry,Dirt Floor,Full
- Has fireplace: No
Interior area
- Total structure area: 1,577
- Total interior livable area: 1,577 sqft
- Finished area above ground: 1,577
- Finished area below ground: 0
Video & virtual tour
Property
Parking
- Total spaces: 2
- Parking features: Paved, 5 - 10 Spaces, Detached, Storage
- Garage spaces: 2
Features
- Patio & porch: Deck, Patio, Porch, Screened
Lot
- Size: 0.25 Acres
- Features: City Lot, Near Country Club, Near Golf Course, Near Shopping, Near Turnpike/Interstate, Near Town, Neighborhood, Suburban, Level, Landscaped
Details
- Parcel number: BERWMU001B34
- Zoning: R1
- Other equipment: Internet Access Available
Construction
Type & style
- Home type: SingleFamily
- Architectural style: New Englander
- Property subtype: Single Family Residence
Materials
- Wood Frame, Asbestos, Shingle Siding
- Foundation: Stone
- Roof: Shingle
Condition
- Year built: 1900
Utilities & green energy
- Electric: Circuit Breakers
- Sewer: Public Sewer
- Water: Public
Community & HOA
Location
- Region: Berwick
Financial & listing details
- Price per square foot: $278/sqft
- Tax assessed value: $317,800
- Annual tax amount: $4,144
- Date on market: 9/13/2026
Estimated market value
$437,400
$416,000 - $459,000
$2,460/mo
Price history
| Date | Event | Price |
|---|---|---|
| 9/21/2026 | Contingent | $439,000$278/sqft |
Source:  Maine Listings #1679574 Report a problem | ||
| 9/13/2026 | Listed for sale | $439,000+213.6%$278/sqft |
Source: Maine Listings #1679574 Report a problem | ||
| 7/26/2019 | Sold | $140,000-11.9%$89/sqft |
Source: Maine Listings #1374984 Report a problem | ||
| 4/15/2019 | Pending sale | $159,000$101/sqft |
Source: Better Homes and Gardens Real Estate The Masiello Group #1374984 Report a problem | ||
| 3/30/2019 | Price change | $159,000-6.4%$101/sqft |
Source: Better Homes and Gardens Real Estate The Masiello Group #1374984 Report a problem | ||
| 2/22/2019 | Price change | $169,900-5.1%$108/sqft |
Source: Better Homes and Gardens Real Estate The Masiello Group #1374984 Report a problem | ||
| 2/12/2019 | Pending sale | $179,000$114/sqft |
Source: Better Homes and Gardens Real Estate The Masiello Group #1374984 Report a problem | ||
| 10/27/2018 | Listed for sale | $179,000$114/sqft |
Source: Better Homes & Gardens Real Estate/The Masiello Group #1374984 Report a problem | ||
Public tax history
| Year | Property taxes | Tax assessment |
|---|---|---|
| 2024 | $3,963 +4.7% | $317,800 +53.8% |
| 2023 | $3,785 +0.6% | $206,600 |
| 2022 | $3,764 -0.4% | $206,600 |
| 2021 | $3,781 -5.5% | $206,600 |
| 2020 | $4,000 +14.4% | $206,600 +3.6% |
| 2019 | $3,495 +6.2% | $199,400 +6.6% |
| 2018 | $3,291 +2.6% | $187,000 |
| 2017 | $3,207 +5.2% | $187,000 |
| 2016 | $3,048 +2.5% | $187,000 |
| 2014 | $2,973 -5.6% | $187,000 -4.7% |
| 2013 | $3,151 +4.9% | $196,300 |
| 2012 | $3,003 +7% | $196,300 |
| 2011 | $2,807 +19.7% | $196,300 |
| 2007 | $2,346 +31.6% | $196,300 +104.9% |
| 2005 | $1,782 | $95,800 |
Find assessor info on the county website
Monthly payment
Est. payment
Payment breakdown
Explore the cost of this home by adjusting the details. Changes won't be saved.Climate risks
Neighborhood: 03901


Similar homes
- $530,0003 bd2 ba1.8k sqft23 Cemetery Road, Berwick, ME 03901Active
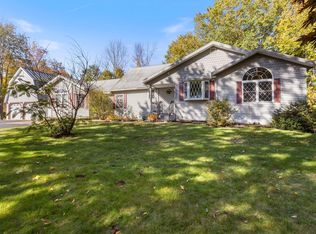
 MLS ID #1684265, Parmley Properties. Maine Listings
- $530,0003 bd3 ba2.1k sqft22 Lynx Lane, Berwick, ME 03901Active
 MLS ID #1678766, Redfin Corporation. Maine Listings
- $495,0003 bd2 ba1.5k sqft8 Kilda Street, Somersworth, NH 03878Active
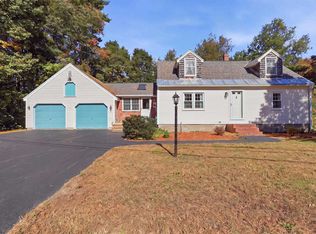 MLS ID #5113428, Krista Lombardi. PrimeMLS
- $440,0003 bd1 ba1.5k sqft252 Green Street, Somersworth, NH 03878Active
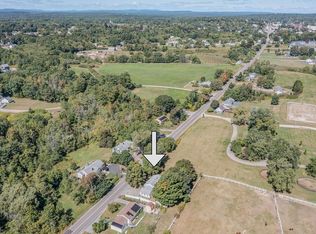 MLS ID #5109985, Amber McKay. PrimeMLS
- $439,0003 bd1 ba1k sqft12 Wadleigh Lane, South Berwick, ME 03908ActiveMLS ID #1681029, Abigail Douris Real EstateLLC. Maine Listings
- $425,0003 bd1 ba1.2k sqft430 High Street, North Berwick, ME 03906ActiveMLS ID #1683541, Breakwater Realty Group, LLC. Maine Listings
- $495,0003 bd2 ba1.8k sqft53 Meehan Lane, North Berwick, ME 03906ActiveMLS ID #1665688, Better Homes & Gardens Real Estate/The Masiello Group. Maine Listings
- $435,0004 bd1 ba1.6k sqft211 Harry Howes Road, Sanford, ME 04073ActiveMLS ID #1681104, Coldwell Banker Realty. Maine Listings
- $499,0003 bd3 ba1.9k sqft18 Maple Street, North Berwick, ME 03906ActiveMLS ID #1680548, Keller Williams Coastal and Lakes & Mountains Realty. Maine Listings
- $510,0003 bd2 ba1.6k sqft1 Birch Drive, South Berwick, ME 03908ActiveMLS ID #1668854, Real Broker. Maine Listings
- $399,0003 bd2 ba1.8k sqft65 Thompson Street, Sanford, ME 04073ActiveMLS ID #1680820, Keller Williams Coastal and Lakes & Mountains Realty. Maine Listings
