Deceptively spacious and beautifully updated, this 3+ bedroom Raised Ranch has been thoughtfully renovated from top to bottom, with virtually every interior component updated or replaced. With the exception of a few windows and the basement back door, the home features all new insulation, drywall, flooring, kitchen, appliances, bathroom, electrical, plumbing, and more, offering the comfort and peace of mind of a truly move-in-ready home. The main level features a generous open-concept living area highlighted by a stunning gourmet kitchen with beautiful quartz countertops, new cabinetry, and stainless steel appliances. Two bright, newly carpeted bedrooms and a stylish updated bath with the latest fixtures, complete this level. The lower level provides even more flexible living space, including another bright and spacious bedroom, an additional den/bedroom, and a large, inviting family room. Off the kitchen, sliders lead to a new deck overlooking the property, creating the perfect spot for grilling, entertaining, or simply relaxing at the end of the day. The extensive improvements continue throughout, including a new roof and updated electrical, plumbing and heating systems. Conveniently close to town and schools, the property sits directly across from Newichawannock Woods, an 80-acre nature preserve offering snowmobile, hiking, and nature trails. Combining modern updates, comfortable living spaces, and a peaceful natural setting, this gracious home offers a level of modernization and peace of mind that is rarely found in an existing home! A rate buy down and a home warranty are being offered. Broker interest.
Active
$475,000
27 Powerhouse Road, Berwick, ME 03901
3beds
2,016sqft
Single Family Residence
Built in 1980
0.46 Acres Lot
$465,100 Zestimate®
$236/sqft
$-- HOA
What's special
New cabinetryNew deckNew roofAll new insulationDeceptively spaciousBeautifully updatedStainless steel appliances
- 3 days
- 406
- 62
Likely to sell faster than
Zillow last checked:
Listing updated:
Listed by:
RE/MAX Realty One
Source: Maine Listings,MLS#: 1680980
Facts & features
Interior
Bedrooms & bathrooms
- Bedrooms: 3
- Bathrooms: 1
- Full bathrooms: 1
Primary bedroom
- Level: First
Bedroom 2
- Level: First
Bedroom 3
- Level: Basement
Den
- Level: Basement
Family room
- Level: Basement
Kitchen
- Level: First
Living room
- Level: First
Heating
- Hot Water
Cooling
- None
Appliances
- Included: Dishwasher, Microwave, Electric Range, Refrigerator
Features
- 1st Floor Bedroom, Bathtub, Shower
- Flooring: Carpet, Luxury Vinyl
- Basement: Interior Entry,Walk-Out Access,Daylight,Finished,Full,Sump Pump
- Has fireplace: No
Interior area
- Total structure area: 2,016
- Total interior livable area: 2,016 sqft
- Finished area above ground: 1,040
- Finished area below ground: 976
Property
Parking
- Total spaces: 1
- Parking features: Paved, 5 - 10 Spaces, Detached
- Garage spaces: 1
Accessibility
- Accessibility features: 32 - 36 Inch Doors
Features
- Levels: Multi/Split
- Patio & porch: Deck
- Has view: Yes
- View description: Trees/Woods
Lot
- Size: 0.46 Acres
- Features: Near Town, Neighborhood, Level, Landscaped
Details
- Parcel number: BERWMR057B39
- Zoning: RC/I
- Other equipment: Satellite Dish
Construction
Type & style
- Home type: SingleFamily
- Architectural style: Raised Ranch
- Property subtype: Single Family Residence
Materials
- Wood Frame, Brick, Vinyl Siding
- Foundation: Poured Concrete
- Roof: Shingle
Condition
- Year built: 1980
Utilities & green energy
- Electric: Circuit Breakers
- Sewer: Public Sewer
- Water: Public
Community & HOA
Location
- Region: Berwick
Financial & listing details
- Price per square foot: $236/sqft
- Tax assessed value: $320,000
- Annual tax amount: $4,336
- Date on market: 9/17/2026
Estimated market value
$465,100
$442,000 - $488,000
$2,648/mo
Price history
| Date | Event | Price |
|---|---|---|
| 9/17/2026 | Listed for sale | $475,000+107.4%$236/sqft |
Source:  Maine Listings #1680980 Report a problem Maine Listings #1680980 Report a problem | ||
| 4/8/2026 | Sold | $229,000+90.8%$114/sqft |
Source: Public Record Report a problem | ||
| 9/5/2025 | Listing removed | $120,000$60/sqft |
Source: Maine Listings #1574552 Report a problem | ||
| 10/11/2023 | Pending sale | $120,000$60/sqft |
Source: Maine Listings #1574552 Report a problem | ||
Public tax history
| Year | Property taxes | Tax assessment |
|---|---|---|
| 2024 | $3,990 +6.2% | $320,000 +56% |
| 2023 | $3,757 +0.5% | $205,100 |
| 2022 | $3,737 -0.4% | $205,100 |
| 2021 | $3,753 -9% | $205,100 -3.7% |
| 2020 | $4,124 +10.9% | $213,000 +0.4% |
| 2019 | $3,720 +5.8% | $212,200 +6.2% |
| 2018 | $3,516 +2.6% | $199,800 |
| 2017 | $3,427 +5.2% | $199,800 |
| 2016 | $3,257 +2.5% | $199,800 |
| 2014 | $3,177 -0.9% | $199,800 |
| 2013 | $3,207 +4.9% | $199,800 |
| 2012 | $3,057 +7% | $199,800 |
| 2011 | $2,857 +19.6% | $199,800 |
| 2007 | $2,388 +9.2% | $199,800 +70% |
| 2005 | $2,186 | $117,500 |
Find assessor info on the county website
Monthly payment
Est. payment
Payment breakdown
Explore the cost of this home by adjusting the details. Changes won't be saved.Climate risks
Neighborhood: 03901
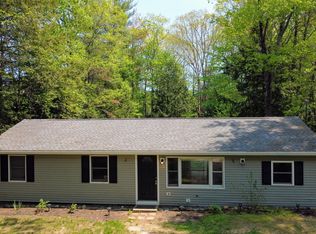
Similar homes
- $536,0003 bd2 ba2.3k sqft215 Cranberry Meadow Road, Berwick, ME 03901Active
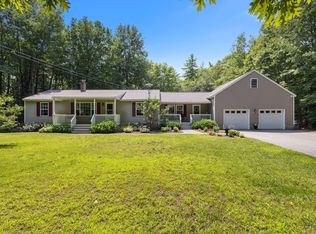
 MLS ID #1680096, New Space Real Estate, LLC. Maine Listings
 - $449,9994 bd2 ba1.6k sqft270 Oldfields Road, South Berwick, ME 03908Active
 MLS ID #1680319, Keller Williams Coastal and Lakes & Mountains Realty. Maine Listings
 - $--3 bd1 ba1.5k sqft129 Water St, Strafford, NH 03884Auction
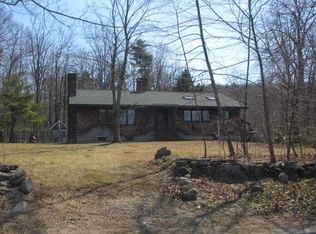 Auction.com 2
 - $499,0003 bd3 ba1.9k sqft18 Maple Street, North Berwick, ME 03906Active
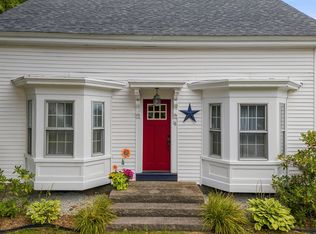 MLS ID #1680548, Keller Williams Coastal and Lakes & Mountains Realty. Maine Listings
 - $449,0003 bd1 ba1.5k sqft49 31st Street, Shapleigh, ME 04076ActiveMLS ID #1680747, Lakes Region Realty. Maine Listings
- $679,0002 bd2 ba2.1k sqft10 Old Sanford Road, Berwick, ME 03901ActiveMLS ID #1670401, The Aland Realty Group. Maine Listings
- $649,9003 bd3 ba1.9k sqft13 Tomahawk Lane, Berwick, ME 03901ActiveMLS ID #1680040, The Aland Realty Group. Maine Listings
- $649,0003 bd3 ba2.3k sqft35 Old County Road, North Berwick, ME 03906ActiveMLS ID #1680328, Portico Realty. Maine Listings
- $474,9003 bd3 ba1.5k sqft47 Spencer Hill Road, Sanford, ME 04073ActiveMLS ID #1678380, Moody Maxon Real Estate. Maine Listings
- $675,0003 bd3 ba1.5k sqft15 Bayview Drive, Eliot, ME 03903ActiveMLS ID #1680203, Rivers By The Sea. Maine Listings
- $539,0003 bd2 ba1.7k sqft336 Depot Road, Lebanon, ME 04027ActiveMLS ID #1674694, Lakes Region Realty. Maine Listings
