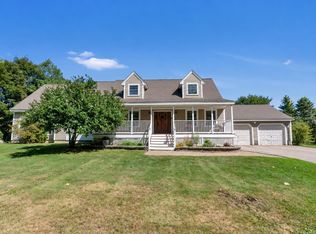
Step back in time and discover the timeless charm of this quintessential 1800s Cape-style farmhouse in the heart of Berwick, Maine. For those who appreciate the character, craftsmanship, and stories found in an old house, this property offers a rare opportunity to own a true piece of New England history. From the moment you arrive, the classic architecture sets the tone, with a welcoming front porch, picturesque setting, and beautifully maintained attached barn that speaks to the property's agricultural roots. Inside, the home retains the details that make historic houses so special, including beautiful wide pine and hardwood floors, original architectural elements, well-proportioned rooms, and an abundance of natural light. Thoughtfully updated finishes provide everyday comfort while allowing the home's historic character to remain at the forefront. The spacious layout offers comfortable living areas and generously sized bedrooms, with plenty of room to gather, create, and make the home your own. There is a wonderful sense of warmth throughout—less like a house built yesterday and more like a home that has evolved over generations. Outside, the property truly captures the beauty of rural Maine. Enjoy views of Mathews Millpond, ample yard space for gardens and entertaining, and peaceful surroundings that invite you to slow down and enjoy the changing seasons. The attached barn adds both charm and versatility, offering possibilities for hobbies, storage, workshop space, or simply preserving an important piece of the property's history. Whether your dream is to restore and celebrate original details, create a historic hobby farm, cultivate beautiful gardens, or simply live in a home with genuine character and a story to tell, this property offers endless possibilities. Conveniently located just minutes from downtown Berwick, local schools, and major commuter routes, this is a rare combination of historic New England charm, natural beauty, and everyday convenience.
Active
Price cut: $20K (9/11)
$679,000
10 Old Sanford Road, Berwick, ME 03901
2beds
2,191sqft
Single Family Residence
Built in 1830
1.4 Acres Lot
$658,200 Zestimate®
$310/sqft
$-- HOA
What's special
Picturesque settingThoughtfully updated finishesViews of mathews millpondAbundance of natural lightWell-proportioned roomsBeautifully maintained attached barnWelcoming front porch
- 81 days
- 605
- 45
Zillow last checked:
Listing updated:
Listed by:
The Aland Realty Group
Source: Maine Listings,MLS#: 1670401
Facts & features
Interior
Bedrooms & bathrooms
- Bedrooms: 2
- Bathrooms: 2
- Full bathrooms: 2
Bedroom 1
- Level: Second
Bedroom 2
- Level: Second
Bonus room
- Level: Second
Dining room
- Level: First
Family room
- Level: First
Kitchen
- Level: First
Living room
- Level: First
Office
- Level: First
Heating
- Hot Water
Cooling
- None
Appliances
- Included: Cooktop, Dishwasher, Dryer, Refrigerator, Wall Oven, Washer
Features
- Pantry, Storage
- Flooring: Ceramic Tile, Hardwood, Softwood
- Windows: Double Pane Windows
- Basement: Bulkhead,Interior Entry,Full,Unfinished
- Number of fireplaces: 2
Interior area
- Total structure area: 2,191
- Total interior livable area: 2,191 sqft
- Finished area above ground: 2,191
- Finished area below ground: 0
Property
Parking
- Total spaces: 2
- Parking features: Paved, 1 - 4 Spaces, Detached
- Garage spaces: 2
Features
- Levels: Multi/Split
- Has view: Yes
- View description: Scenic, Trees/Woods
- Body of water: Mathews Millpond
Lot
- Size: 1.4 Acres
- Features: Near Shopping, Near Town, Rural, Level, Open Lot, Pasture, Wooded
Details
- Additional structures: Barn(s)
- Parcel number: BERWMR050B14L4
- Zoning: R2
- Other equipment: Generator
Construction
Type & style
- Home type: SingleFamily
- Architectural style: Cape Cod
- Property subtype: Single Family Residence
Materials
- Wood Frame, Clapboard
- Foundation: Stone
- Roof: Shingle
Condition
- Year built: 1830
Utilities & green energy
- Electric: Circuit Breakers
- Sewer: Private Sewer
- Water: Private
Community & HOA
Location
- Region: Berwick
Financial & listing details
- Price per square foot: $310/sqft
- Tax assessed value: $105,000
- Annual tax amount: $5,927
- Date on market: 7/6/2026
- Exclusions: Chandelier in dining room
- Road surface type: Paved
Estimated market value
$658,200
$625,000 - $691,000
$3,119/mo
Price history
| Date | Event | Price |
|---|---|---|
| 9/11/2026 | Price change | $679,000-2.9%$310/sqft |
Source:  Maine Listings #1670401 Report a problem Maine Listings #1670401 Report a problem | ||
| 7/6/2026 | Listed for sale | $699,000+141.9%$319/sqft |
Source: Maine Listings #1670401 Report a problem | ||
| 8/15/2002 | Sold | $289,000$132/sqft |
Source: Agent Provided Report a problem | ||
Public tax history
| Year | Property taxes | Tax assessment |
|---|---|---|
| 2024 | $1,309 +19.1% | $105,000 +75% |
| 2023 | $1,099 +0.5% | $60,000 |
| 2022 | $1,093 -0.5% | $60,000 |
| 2021 | $1,098 -5.5% | $60,000 |
| 2020 | $1,162 +10.5% | $60,000 |
| 2019 | $1,052 -16% | $60,000 -15.7% |
| 2018 | $1,253 +2.6% | $71,200 |
| 2017 | $1,221 +5.2% | $71,200 |
| 2016 | $1,161 +2.6% | $71,200 |
| 2014 | $1,132 -1% | $71,200 |
| 2013 | $1,143 +5% | $71,200 |
| 2012 | $1,089 | $71,200 |
Find assessor info on the county website
Monthly payment
Est. payment
Payment breakdown
Explore the cost of this home by adjusting the details. Changes won't be saved.Climate risks
Neighborhood: 03901

Similar homes
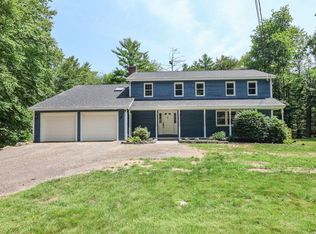
- $599,0004 bd3 ba3.1k sqft16 Buttonwood Drive, Berwick, ME 03901Active
 MLS ID #1662148, Coldwell Banker Realty. Maine Listings
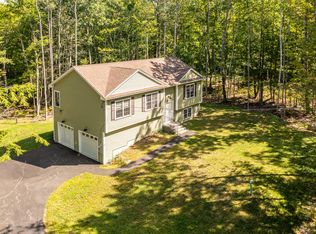
 - $679,0004 bd3 ba1.9k sqft2 Rizzo Way, Berwick, ME 03901Active
 MLS ID #1680090, Better Homes & Gardens Real Estate/The Masiello Group. Maine Listings
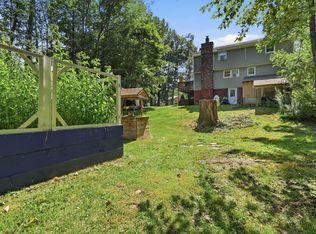
 - $439,0005 bd2 ba1.8k sqft180 Cranberry Meadow Road, Berwick, ME 03901Active
 MLS ID #1677915, New Space Real Estate, LLC. Maine Listings
 - $699,9003 bd4 ba2.3k sqft206 County Farm Cross Road, Dover, NH 03820Active
 MLS ID #5109356, Jennifer Lace. PrimeMLS
 - $689,0003 bd2 ba2.1k sqft863 Littlefield Road, Wells, ME 04090ActiveMLS ID #1680051, Portside Real Estate Group. Maine Listings
- $715,0003 bd3 ba2.4k sqft44 B Chases Pond Road, York, ME 03909ActiveMLS ID #1680042, Keller Williams Coastal and Lakes & Mountains Realty. Maine Listings
- $699,0003 bd3 ba2.1k sqft77 Harriseckett Road, Wells, ME 04090ActiveMLS ID #1673590, JC North East Real Estate. Maine Listings
- $719,0004 bd3 ba1.8k sqft1126 Coles Hill Road, Wells, ME 04090ActiveMLS ID #1679972, EXIT Oceanside Realty. Maine Listings
- $649,9004 bd3 ba2k sqft32 Pennymeadow Walk, Wells, ME 04090ActiveMLS ID #1668761, Keller Williams Coastal and Lakes & Mountains Realty. Maine Listings
- $749,9003 bd3 ba2.3k sqft50 Natanis Ridge Circle, Wells, ME 04090ActiveMLS ID #1679439, EXIT Oceanside Realty. Maine Listings
- $616,0003 bd2 ba2.3k sqft2 Creek Crossing, Kittery, ME 03904ActiveMLS ID #1674366, Keller Williams Coastal and Lakes & Mountains Realty. Maine Listings
- $499,0004 bd2 ba2.4k sqft15 Highland Avenue, South Berwick, ME 03908ActiveMLS ID #1676542, Duston Leddy Real Estate. Maine Listings
- $580,0003 bd2 ba1.8k sqft375 Lebanon Street, Sanford, ME 04073ActiveMLS ID #1672645, Better Homes & Gardens Real Estate/The Masiello Group. Maine Listings
