Sweet 1784 expanded antique cape has been updated and ready for your enjoyment. Home has large rooms and tall ceilings, rare for its age. Perfectly set on a 2.95-acre lot it provides privacy yet is only ½ mile to town, with easy access to commuter routes. Home features a sun-drenched, 16x24 kitchen that opens directly to a charming screened-in patio, making indoor-outdoor entertaining a breeze. Thoughtfully designed first-floor primary suite was added in 2011 and provides a comfortable sanctuary complete with a walk-in closet, full bath, and its own dedicated entrance. This seamless addition was meticulously crafted to match the original architecture right down to the granite foundation. The main level beautifully preserves the character of a bygone era, showcasing original exposed beams, a spacious front-to-back living room with a cozy pellet stove, a magnificent fireplace-lit library, and a quiet dedicated home office. Upstairs, you will find two more generously sized bedrooms (one does have lower ceilings) and a second full bath between the two. All bathrooms have been updated so, no work there. Modern amenities abound, including central air conditioning throughout and a newer, detached oversized 2-car garage with extra-tall ceilings that offer exceptional storage and workspace. Buy with peace of mind, as this historic gem has been fully pre-inspected and the seller is generously offering a credit at closing to help fund any future updates a buyer may want to make. Schedule your showing today to tour this special home, a real slice of history.
Active
$649,000
35 Old County Road, North Berwick, ME 03906
3beds
2,304sqft
Single Family Residence
Built in 1784
2.95 Acres Lot
$634,200 Zestimate®
$282/sqft
$-- HOA
What's special
Dedicated entranceCozy pellet stoveTall ceilingsCharming screened-in patioLarge roomsWalk-in closetQuiet dedicated home office
- 37 days
- 4,343
- 648
Zillow last checked:
Listing updated:
Listed by:
Portico Realty
Source: Maine Listings,MLS#: 1680328
Facts & features
Interior
Bedrooms & bathrooms
- Bedrooms: 3
- Bathrooms: 3
- Full bathrooms: 3
Bedroom 1
- Features: Suite
- Level: First
Bedroom 2
- Level: Second
Bedroom 3
- Level: Second
Family room
- Features: Wood Burning Fireplace
- Level: First
Kitchen
- Level: First
Living room
- Features: Heat Stove
- Level: First
Office
- Level: First
Heating
- Forced Air, Pellet Stove, Wood Stove
Cooling
- Central Air
Appliances
- Included: Dishwasher, Microwave, Electric Range, Refrigerator, Washer
Features
- 1st Floor Primary Bedroom w/Bath, Storage, Walk-In Closet(s)
- Flooring: Carpet, Vinyl, Wood
- Basement: Interior Entry,Walk-Out Access,Full,Unfinished
- Number of fireplaces: 1
Interior area
- Total structure area: 2,304
- Total interior livable area: 2,304 sqft
- Finished area above ground: 2,304
- Finished area below ground: 0
Property
Parking
- Total spaces: 2
- Parking features: Gravel, 5 - 10 Spaces, Off Street, Detached, Storage
- Garage spaces: 2
Features
- Patio & porch: Patio, Porch, Screened
Lot
- Size: 2.95 Acres
- Features: Abuts Conservation, Near Golf Course, Near Shopping, Near Town, Rolling Slope
Details
- Additional structures: Shed(s)
- Parcel number: NBERM020L003
- Zoning: Village A B C
- Other equipment: Cable
Construction
Type & style
- Home type: SingleFamily
- Architectural style: Cape Cod
- Property subtype: Single Family Residence
Materials
- Wood Frame, Clapboard, Wood Siding
- Foundation: Stone, Brick/Mortar
- Roof: Shingle
Condition
- Year built: 1784
Utilities & green energy
- Electric: Circuit Breakers
- Sewer: Private Sewer, Septic Tank
- Water: Private, Well
Community & HOA
Location
- Region: North Berwick
Financial & listing details
- Price per square foot: $282/sqft
- Tax assessed value: $492,100
- Annual tax amount: $4,546
- Date on market: 9/19/2026
Estimated market value
$634,200
$602,000 - $666,000
$3,398/mo
Price history
| Date | Event | Price |
|---|---|---|
| 9/19/2026 | Listed for sale | $649,000+322.8%$282/sqft |
Source:  Maine Listings #1680328 Report a problem | ||
| 7/29/1999 | Sold | $153,500$67/sqft |
Source: Agent Provided Report a problem | ||
Public tax history
| Year | Property taxes | Tax assessment |
|---|---|---|
| 2024 | $4,921 +7.4% | $492,100 +15.5% |
| 2023 | $4,582 +18.9% | $426,200 +23.3% |
| 2022 | $3,855 -3.2% | $345,700 -5.4% |
| 2021 | $3,982 +1.3% | $365,300 +10.6% |
| 2020 | $3,931 +1.3% | $330,300 +5.1% |
| 2019 | $3,882 +2.2% | $314,300 +6.7% |
| 2018 | $3,799 +2.4% | $294,500 |
| 2017 | $3,711 | $294,500 |
| 2016 | $3,711 | $294,500 |
| 2015 | $3,711 +1.2% | $294,500 |
| 2013 | $3,667 | $294,500 |
| 2012 | $3,667 +23.7% | $294,500 +7.8% |
| 2010 | $2,964 | $273,200 |
| 2009 | -- | $273,200 |
| 2008 | -- | $273,200 +7.6% |
| 2006 | -- | $253,800 |
Find assessor info on the county website
Monthly payment
Est. payment
Payment breakdown
Explore the cost of this home by adjusting the details. Changes won't be saved.Climate risks
Neighborhood: 03906
- $432,2002 bd1 ba1.1k sqft35 Old County Rd, South Berwick, ME 03908Off Market
- $427,3004 bd2 ba2.1k sqft29 Old County Rd, South Berwick, ME 03908Off Market
- $219,2002 bd1 ba1.1k sqft35 Old County Rd, South Berwick, ME 03908Off Market
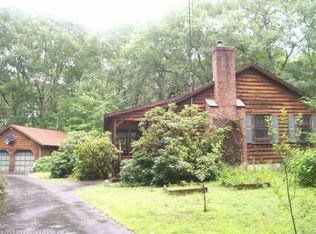
- $155,800-- bd-- ba-- sqft61 Old County Rd, South Berwick, ME 03908Off Market
Similar homes
- $650,0003 bd2 ba2.2k sqft51 Perry Oliver Road, Wells, ME 04090Active
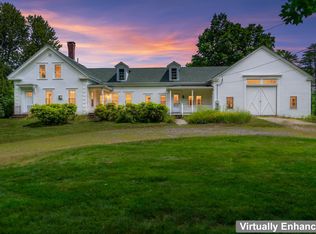
 MLS ID #1678793, Keller Williams Coastal and Lakes & Mountains Realty. Maine Listings
- $715,0003 bd3 ba2.4k sqft44 B Chases Pond Road, York, ME 03909Active
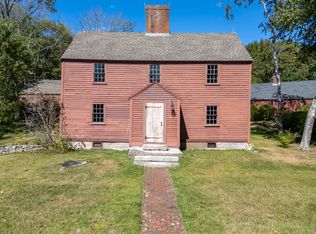 MLS ID #1680042, Keller Williams Coastal and Lakes & Mountains Realty. Maine Listings
- $679,0003 bd2 ba2.1k sqft863 Littlefield Road, Wells, ME 04090Active
 MLS ID #1680051, Portside Real Estate Group. Maine Listings
- $649,9003 bd2 ba2.4k sqft56 Plaisted Road, York, ME 03909Active
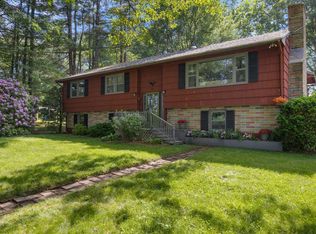 MLS ID #1659864, Keller Williams Coastal and Lakes & Mountains Realty. Maine Listings
- $749,0003 bd3 ba2.5k sqft34 Scituate Road, York, ME 03909ActiveMLS ID #1680794, Anchor Real Estate. Maine Listings
- $624,9002 bd2 ba2k sqft30 Great Works Estates, North Berwick, ME 03906ActiveMLS ID #1655741, Abigail Douris Real EstateLLC. Maine Listings
- $689,9003 bd3 ba1.6k sqft3 Tidal Court, Wells, ME 04090ActiveMLS ID #1683437, Keller Williams Coastal and Lakes & Mountains Realty. Maine Listings
- $495,0003 bd2 ba1.8k sqft53 Meehan Lane, North Berwick, ME 03906ActiveMLS ID #1665688, Better Homes & Gardens Real Estate/The Masiello Group. Maine Listings
- $679,0002 bd2 ba2.1k sqft10 Old Sanford Road, Berwick, ME 03901ActiveMLS ID #1670401, The Aland Realty Group. Maine Listings
- $715,0003 bd3 ba2.4k sqft44 B Chases Pond Road #B, York, ME 03909ActiveMLS ID #1680209, Keller Williams Coastal and Lakes & Mountains Realty. Maine Listings
- $629,9005 bd2 ba1.9k sqft71 Bradstreet Lane, Eliot, ME 03903ActiveMLS ID #1680703, Keller Williams Coastal and Lakes & Mountains Realty. Maine Listings
- $729,0003 bd3 ba2k sqft33 Log N Rock Road, Eliot, ME 03903ActiveMLS ID #1683627, Parmley Properties. Maine Listings
- $699,0003 bd3 ba2.1k sqft77 Harriseckett Road, Wells, ME 04090ActiveMLS ID #1673590, JC North East Real Estate. Maine Listings
- $425,0003 bd1 ba1.2k sqft430 High Street, North Berwick, ME 03906ActiveMLS ID #1683541, Breakwater Realty Group, LLC. Maine Listings
- $530,0003 bd2 ba1.8k sqft23 Cemetery Road, Berwick, ME 03901ActiveMLS ID #1684265, Parmley Properties. Maine Listings
- $499,0003 bd3 ba1.9k sqft18 Maple Street, North Berwick, ME 03906ActiveMLS ID #1680548, Keller Williams Coastal and Lakes & Mountains Realty. Maine Listings
- $549,9004 bd2 ba2.1k sqft55 Butler Street, South Berwick, ME 03908ActiveMLS ID #1680974, Keller Williams Coastal and Lakes & Mountains Realty. Maine Listings
- $598,5003 bd2 ba2.3k sqft2 Creek Crossing, Kittery, ME 03904ActiveMLS ID #1674366, Keller Williams Coastal and Lakes & Mountains Realty. Maine Listings
