Own a piece of Maine history! This circa 1740 Georgian-style home is one of three antique homes comprising the John Sedgley Homestead. Set on 6.4 acres, the property is recognized as the oldest homestead still in its original setting in Maine and is listed on the National Register of Historic Places. Beautifully maintained, the home blends authentic 18th-century character with modern living. Extensive renovations were completed in 2014. The Keeping Room features a large working fireplace, offering an opportunity to cook and gather in the tradition of centuries past. The adjoining parlor provides a second professionally maintained working fireplace, ideal for formal entertaining. The classically styled kitchen includes custom cabinetry, modern appliances, soapstone countertops, and a comfortable dining area. A cozy den with French doors opens to a brick patio enclosed by beautiful stone walls. Upstairs, the primary suite offers a walk-in closet and private bath. Two additional bedrooms and a second full bath with a deep soaking tub provide space for family and guests. Built-in hallway storage and an enclosed washer/dryer add convenience. Hardwood floors throughout add warmth and continuity throughout the home. A 960-square-foot barn with loft offers flexible space for a workshop, storage, or creative pursuits. A peaceful wooded path leads to a secluded clearing with heirloom fruit trees. More than an antique home, this is an opportunity to become the next steward of Maine history. Come experience the character, craftsmanship, and tranquility of this remarkable homestead. The Homestead consists of three separately owned homes sharing the 6.4-acre parcel. Owners share the driveway, well, and septic system as established in the condominium declaration; owners maintain their individual homes. Showings Start at Open House: 9/12 & 9/13, 1-3 PM.
Active
$715,000
44 B Chases Pond Road #B, York, ME 03909
3beds
2,486sqft
Condominium
Built in 1740
-- sqft lot
$-- Zestimate®
$288/sqft
$117/mo HOA
What's special
Modern appliancesClassically styled kitchenSoapstone countertopsCustom cabinetryComfortable dining areaBuilt-in hallway storageHardwood floors throughout
- 2 days
- 711
- 57
Zillow last checked:
Listing updated:
Listed by:
Keller Williams Coastal and Lakes & Mountains Realty
Source: Maine Listings,MLS#: 1680209
Facts & features
Interior
Bedrooms & bathrooms
- Bedrooms: 3
- Bathrooms: 3
- Full bathrooms: 2
- 1/2 bathrooms: 1
Bedroom 1
- Level: Second
- Area: 22016 Square Feet
- Dimensions: 128 x 172
Bedroom 2
- Level: Second
- Area: 21844 Square Feet
- Dimensions: 127 x 172
Bedroom 3
- Level: Second
- Area: 9570 Square Feet
- Dimensions: 87 x 110
Dining room
- Level: First
- Area: 21844 Square Feet
- Dimensions: 127 x 172
Family room
- Level: First
- Area: 27702 Square Feet
- Dimensions: 171 x 162
Kitchen
- Level: First
- Area: 24624 Square Feet
- Dimensions: 171 x 144
Living room
- Level: First
- Area: 22016 Square Feet
- Dimensions: 128 x 172
Mud room
- Level: First
- Area: 6390 Square Feet
- Dimensions: 71 x 90
Heating
- Baseboard, Hot Water
Cooling
- None
Appliances
- Included: Dishwasher, Dryer, Electric Range, Refrigerator, Washer
Features
- Bathtub, Shower, Walk-In Closet(s), Primary Bedroom w/Bath
- Flooring: Tile, Wood
- Doors: Storm Door(s)
- Basement: Doghouse,Interior Entry,Crawl Space,Partial,Sump Pump,Unfinished
- Number of fireplaces: 4
Interior area
- Total structure area: 2,486
- Total interior livable area: 2,486 sqft
- Finished area above ground: 2,486
- Finished area below ground: 0
Property
Parking
- Parking features: Common, 1 - 4 Spaces, Off Street
Features
- Patio & porch: Patio
- Has view: Yes
- View description: Scenic
Lot
- Size: 6.4 Acres
- Features: Near Golf Course, Near Public Beach, Near Shopping, Near Town, Neighborhood, Rural, Suburban, Level, Open Lot
Details
- Additional structures: Barn(s)
- Parcel number: 44Bchasespondroadyork03909
- Zoning: Gen-Z
- Other equipment: Generator, Internet Access Available
Construction
Type & style
- Home type: Condo
- Architectural style: Colonial
- Property subtype: Condominium
Materials
- Wood Frame, Clapboard
- Foundation: Slab, Stone
- Roof: Shingle
Condition
- Year built: 1740
Utilities & green energy
- Electric: Circuit Breakers
- Sewer: Private Sewer
- Water: Private
Community & HOA
Community
- Subdivision: The Homestead
HOA
- Has HOA: Yes
- HOA fee: $1,400 annually
Location
- Region: York
Financial & listing details
- Price per square foot: $288/sqft
- Annual tax amount: $4,566
- Date on market: 9/11/2026
- Road surface type: Gravel
Estimated market value
Not available
Estimated sales range
Not available
Not available
Price history
| Date | Event | Price |
|---|---|---|
| 9/11/2026 | Listed for sale | $715,000$288/sqft |
Source:  Maine Listings #1680209 Report a problem Maine Listings #1680209 Report a problem | ||
Public tax history
Tax history is unavailable.
Monthly payment
Est. payment
Payment breakdown
Explore the cost of this home by adjusting the details. Changes won't be saved.Climate risks
Neighborhood: 03909
Similar homes
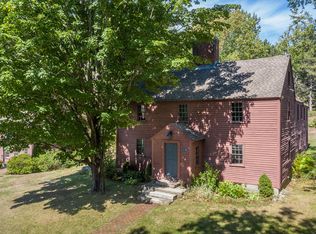
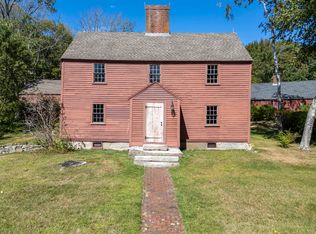
- $715,0003 bd3 ba2.4k sqft44 B Chases Pond Road, York, ME 03909Active
 MLS ID #1680042, Keller Williams Coastal and Lakes & Mountains Realty. Maine Listings
 - $649,0003 bd2 ba1.5k sqft44 Organug Road, York, ME 03909Active
 MLS ID #5109140, Anne Erwin Real Estate, Anne Erwin Sothebys International Rlty. PrimeMLS
 - $744,9003 bd2 ba1.7k sqft2 Grover Lane, York, ME 03909Active
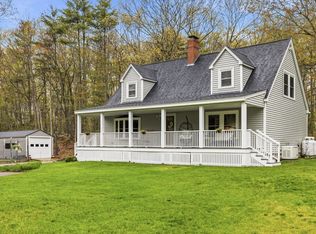 MLS ID #5089584, Valerie Ellmer, The Aland Realty Group. PrimeMLS
 - $749,9004 bd2 ba2.1k sqft32 Logging Road, York, ME 03902Active
 MLS ID #1679261, Coldwell Banker Realty. Maine Listings
 - $749,0004 bd4 ba2.7k sqft34 York Street, York, ME 03909ActiveMLS ID #1665207, RE/MAX Realty One. Maine Listings
- $649,9003 bd2 ba2.4k sqft56 Plaisted Road, York, ME 03909ActiveMLS ID #1659864, Keller Williams Coastal and Lakes & Mountains Realty. Maine Listings
- $899,9003 bd2 ba1.5k sqft4 Collinsport Way #1, York, ME 03909ActiveMLS ID #1679426, Keller Williams Coastal and Lakes & Mountains Realty. Maine Listings
- $799,9973 bd3 ba2k sqft27 High Rock Road, York, ME 03909ActiveMLS ID #1677727, Keller Williams Coastal and Lakes & Mountains Realty. Maine Listings
- $799,0003 bd3 ba1.8k sqft35 Emerald Woods #35, York, ME 03909ActiveMLS ID #1675800, Carey & Giampa, LLC. Maine Listings
- $675,0003 bd3 ba1.5k sqft15 Bayview Drive, Eliot, ME 03903ActiveMLS ID #1680203, Rivers By The Sea. Maine Listings
- $850,0002 bd2 ba2k sqft53 Sentry Hill Road #A, York, ME 03909ActiveMLS ID #1663694, Keller Williams Coastal and Lakes & Mountains Realty. Maine Listings
- $839,0004 bd4 ba2.2k sqft33 Emerald Woods #33, York, ME 03909ActiveMLS ID #1676692, Carey & Giampa, LLC. Maine Listings
- $799,0002 bd3 ba3k sqft5 Village Park Drive #22, York, ME 03909ActiveMLS ID #1658562, Anchor Real Estate. Maine Listings
- $749,0004 bd3 ba3.4k sqft1 Plover Circle #31, Ogunquit, ME 03907ActiveMLS ID #1676884, RE/MAX Realty One. Maine Listings
- $699,9002 bd2 ba1.3k sqft14 Newmarch Street #14, Kittery, ME 03904ActiveMLS ID #1679790, Compass Real Estate. Maine Listings
- $959,0004 bd4 ba3.3k sqft194 Birch Hill Road, York, ME 03909ActiveMLS ID #1677853, Keller Williams Coastal and Lakes & Mountains Realty. Maine Listings
- $639,0003 bd2 ba1.7k sqft14 Hill Creek Drive, Kittery, ME 03904ActiveMLS ID #1679875, Lamacchia Realty, Inc.. Maine Listings
- $679,0003 bd2 ba2.3k sqft859 Goodwin Road, Eliot, ME 03903ActiveMLS ID #1679397, Century 21 North East. Maine Listings
