Nestled in the heart of York Village, the historic Jonathan Bane House offers a rare opportunity to own a remarkable piece of Maine history. Originally built in 1721 and thoughtfully relocated to its current setting in 1976, this distinguished Antique Colonial beautifully blends early American craftsmanship with timeless New England charm. Rich in character and architectural detail, the home features four spacious bedrooms, three baths, wide pine floors, and five working fireplaces that create warmth and ambiance throughout. Period details, exposed beams, and centuries-old craftsmanship reflect the home's storied past, while the gracious floor plan provides comfortable living for today's lifestyle. An air-conditioned outbuilding used as an art studio is great extra space that can easily be a 'She Shed' or a 'Man Cave'. Property offers commercial opportunities as it is zoned both residential and commercial. Additionally, there is an in-law apartment if income potential is interesting to you. Multiple outbuildings and a hot tub with an outdoor shower round out the offering. Set on picturesque York Street, just moments from York Harbor, beaches, village shops, and local dining, the Jonathan Bane House is a truly special offering for those seeking history, charm, and authenticity in one of southern Maine's most treasured coastal communities.
Active
$749,000
34 York Street, York, ME 03909
4beds
2,750sqft
Multi Family
Built in 1880
-- sqft lot
$722,100 Zestimate®
$272/sqft
$-- HOA
What's special
Three bathsEarly american craftsmanshipGracious floor planIn-law apartmentFive working fireplacesFour spacious bedroomsCenturies-old craftsmanship
- 128 days
- 708
- 47
Zillow last checked:
Listing updated:
Listed by:
RE/MAX Realty One
Source: Maine Listings,MLS#: 1665207
Facts & features
Interior
Bedrooms & bathrooms
- Bedrooms: 4
- Bathrooms: 4
- Full bathrooms: 4
Heating
- Baseboard, Direct Vent Furnace, Hot Water
Cooling
- None, Window Unit(s)
Features
- 1st Floor Bedroom, Attic, In-Law Floorplan, Storage, Primary Bedroom w/Bath
- Flooring: Carpet, Wood
- Basement: Bulkhead,Interior Entry,Full,Unfinished
- Number of fireplaces: 5
Interior area
- Total structure area: 2,750
- Total interior livable area: 2,750 sqft
- Finished area above ground: 2,750
- Finished area below ground: 0
Video & virtual tour
Property
Parking
- Parking features: Common, Gravel, Paved, 5 - 10 Spaces, Off Street
Features
- Levels: Multi/Split
- Stories: 2
- Patio & porch: Patio
Lot
- Size: 0.48 Acres
- Features: Business District, City Lot, Neighborhood, Level, Open Lot, Sidewalks
Details
- Additional structures: Outbuilding, Shed(s)
- Parcel number: YORK000048000000000045A
- Zoning: MDL01
- Other equipment: Cable, Internet Access Available
Construction
Type & style
- Home type: MultiFamily
- Architectural style: Colonial
- Property subtype: Multi Family
Materials
- Wood Frame, Clapboard, Wood Siding
- Foundation: Poured Concrete
- Roof: Shingle
Condition
- Year built: 1880
Utilities & green energy
- Electric: Circuit Breakers
- Sewer: Public Sewer
- Water: Public
Community & HOA
Location
- Region: York
Financial & listing details
- Price per square foot: $272/sqft
- Annual tax amount: $5,987
- Date on market: 6/3/2026
- Road surface type: Paved
Estimated market value
$722,100
$686,000 - $758,000
$2,067/mo
Price history
| Date | Event | Price |
|---|---|---|
| 5/29/2026 | Listed for sale | $749,000+7.2%$272/sqft |
Source:  Maine Listings #1663906 Report a problem Maine Listings #1663906 Report a problem | ||
| 3/8/2021 | Listing removed | $699,000$254/sqft |
Source:  Maine Listings #1465880 Report a problem Maine Listings #1465880 Report a problem | ||
| 8/24/2020 | Listed for sale | $699,000$254/sqft |
Source: Anne Erwin Sotheby's International Realty #1465880 Report a problem | ||
Public tax history
Tax history is unavailable.
Monthly payment
Est. payment
Payment breakdown
Explore the cost of this home by adjusting the details. Changes won't be saved.Climate risks
Neighborhood: York Harbor
Similar homes
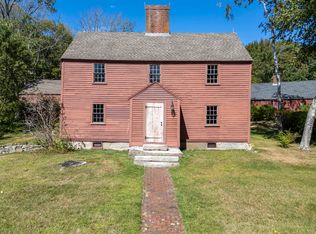
- $715,0003 bd3 ba2.4k sqft44 B Chases Pond Road #B, York, ME 03909Active
 MLS ID #1680209, Keller Williams Coastal and Lakes & Mountains Realty. Maine Listings
 - $715,0003 bd3 ba2.4k sqft44 B Chases Pond Road, York, ME 03909ActiveMLS ID #1680042, Keller Williams Coastal and Lakes & Mountains Realty. Maine Listings
- $770,0003 bd3 ba2.5k sqft34 Scituate Road, York, ME 03909Active
 MLS ID #1680794, Anchor Real Estate. Maine Listings
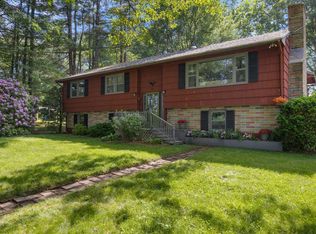
 - $649,9003 bd2 ba2.4k sqft56 Plaisted Road, York, ME 03909Active
 MLS ID #1659864, Keller Williams Coastal and Lakes & Mountains Realty. Maine Listings
 - $995,0004 bd4 ba2.5k sqft5 Winterbrook Drive, York, ME 03909ActiveMLS ID #1670288, Keller Williams Coastal and Lakes & Mountains Realty. Maine Listings
- $775,0003 bd3 ba2k sqft27 High Rock Road, York, ME 03909ActiveMLS ID #1677727, Keller Williams Coastal and Lakes & Mountains Realty. Maine Listings
- $850,0002 bd2 ba2k sqft53 Sentry Hill Road #A, York, ME 03909ActiveMLS ID #1663694, Keller Williams Coastal and Lakes & Mountains Realty. Maine Listings
- $925,0004 bd2 ba2.1k sqft7 Cappy's Lane, York, ME 03909ActiveMLS ID #1660544, Real Broker. Maine Listings
- $750,0004 bd2 ba1.7k sqft115 Agamenticus Avenue, York, ME 03902ActiveMLS ID #1666260, Century 21 North East. Maine Listings
- $649,0003 bd3 ba2.3k sqft35 Old County Road, North Berwick, ME 03906ActiveMLS ID #1680328, Portico Realty. Maine Listings
- $795,0004 bd6 ba3.6k sqft1830 Post Road, Wells, ME 04090ActiveMLS ID #1664574, Portside Real Estate Group. Maine Listings
