Surrounded by beautifully established perennial and annual gardens, this light-filled Cape offers a wonderful blend of comfort, flexibility, and coastal Maine living. Freshly painted with brand-new carpeting throughout, the home feels bright, clean, and move-in ready from the moment you enter the spacious foyer. The open-concept main level is ideal for everyday living and entertaining, with a center-island kitchen flowing into the dining area and expansive living room. A cozy woodstove insert adds warmth and character, while sliding glass doors open to a screened porch overlooking the peaceful backyard—perfect for morning coffee, summer evenings, and enjoying local birds and wildlife. A first-floor half bath with dedicated laundry completes the main level. Upstairs, the spacious primary suite features three generous closets and a private ensuite bath. Three additional bedrooms and a second full bath provide plenty of versatility. The walk-out lower level adds approximately 500 sq. ft. of finished living space with four double-hung windows and excellent natural light—ideal for a home office, media room, recreation space, gym, hobby room, or guest area. Just down the road, access acres of Kittery Water District woods and trails surrounding Boulter Pond for hiking, mountain biking, snowshoeing, and cross-country skiing. Enjoy easy access to Short Sands, Long Sands, York Harbor Beach, Nubble Lighthouse, Scituate Pond, and the York River for kayaking and paddleboarding. An outdoor shower is ready for after-beach rinses. Minutes from York Golf & Tennis Club and approximately four miles from The Ledges Golf Club. Convenient to York Village, local schools, Kittery, Portsmouth, and major commuter routes, with easy access to Portland and Boston. A beautifully maintained home with flexible living space, abundant outdoor recreation, and an exceptional York location.
Active
$849,000
21 New Boston Road, York, ME 03909
4beds
2,402sqft
Single Family Residence
Built in 1996
0.54 Acres Lot
$-- Zestimate®
$353/sqft
$29/mo HOA
What's special
Light-filled capeCozy woodstove insertPrivate ensuite bathBrand-new carpeting throughoutOpen-concept main levelSpacious primary suiteSpacious foyer
- 18 days
- 1,618
- 40
Likely to sell faster than
Zillow last checked:
Listing updated:
Listed by:
Portside Real Estate Group
Source: Maine Listings,MLS#: 1680885
Facts & features
Interior
Bedrooms & bathrooms
- Bedrooms: 4
- Bathrooms: 3
- Full bathrooms: 2
- 1/2 bathrooms: 1
Bedroom 1
- Level: Second
Bedroom 2
- Level: Second
Bedroom 3
- Level: Second
Bedroom 4
- Level: Second
Den
- Level: First
Dining room
- Level: First
Dining room
- Level: First
Great room
- Level: First
Kitchen
- Level: First
Heating
- Hot Water
Cooling
- None
Appliances
- Included: Cooktop, Dishwasher, Dryer, Microwave, Electric Range, Refrigerator, Washer
Features
- Flooring: Carpet, Wood
- Windows: Double Pane Windows
- Basement: Interior Entry,Walk-Out Access,Finished
- Number of fireplaces: 1
Interior area
- Total structure area: 2,402
- Total interior livable area: 2,402 sqft
- Finished area above ground: 1,902
- Finished area below ground: 500
Property
Parking
- Total spaces: 2
- Parking features: Paved, 1 - 4 Spaces, Garage Door Opener
- Attached garage spaces: 2
Features
- Levels: Multi/Split
- Patio & porch: Screened
- Has view: Yes
- View description: Trees/Woods
Lot
- Size: 0.54 Acres
- Features: Abuts Conservation, Wooded
Details
- Additional structures: Shed(s)
- Parcel number: YORKM0090B0043
- Zoning: MDL-01 Single Family
Construction
Type & style
- Home type: SingleFamily
- Architectural style: Cape Cod
- Property subtype: Single Family Residence
Materials
- Wood Frame, Wood Siding
- Roof: Shingle
Condition
- Year built: 1996
Utilities & green energy
- Electric: Circuit Breakers
- Sewer: Septic Tank
- Water: Public
Community & HOA
Community
- Subdivision: Private Road Association
HOA
- Has HOA: Yes
- HOA fee: $350 annually
Location
- Region: York
Financial & listing details
- Price per square foot: $353/sqft
- Tax assessed value: $537,400
- Annual tax amount: $4,989
- Date on market: 9/16/2026
Estimated market value
Not available
Estimated sales range
Not available
Not available
Price history
| Date | Event | Price |
|---|---|---|
| 9/16/2026 | Listed for sale | $849,000+354%$353/sqft |
Source:  Maine Listings #1680885 Report a problem Maine Listings #1680885 Report a problem | ||
| 5/1/1998 | Sold | $187,000$78/sqft |
Source: Agent Provided Report a problem | ||
Public tax history
| Year | Property taxes | Tax assessment |
|---|---|---|
| 2024 | $4,514 +8.4% | $537,400 +9% |
| 2023 | $4,165 -5.6% | $492,900 -4.5% |
| 2022 | $4,412 +8.6% | $516,000 +26.4% |
| 2021 | $4,063 | $408,300 |
| 2020 | $4,063 +5.8% | $408,300 +18.5% |
| 2019 | $3,842 | $344,600 |
| 2018 | $3,842 +5.5% | $344,600 +3.6% |
| 2017 | $3,642 +6.3% | $332,600 +8.3% |
| 2016 | $3,425 +2.8% | $307,200 +1.5% |
| 2015 | $3,331 +2.8% | $302,800 |
| 2014 | $3,240 +2.6% | $302,800 |
| 2013 | $3,158 +1.1% | $302,800 -3.5% |
| 2012 | $3,125 +9.4% | $313,800 |
| 2010 | $2,856 +2% | $313,800 -3.9% |
| 2009 | $2,801 0% | $326,500 -3.7% |
| 2008 | $2,802 +1.4% | $339,200 -0.1% |
| 2006 | $2,763 | $339,400 |
Find assessor info on the county website
Monthly payment
Est. payment
Payment breakdown
Explore the cost of this home by adjusting the details. Changes won't be saved.Climate risks
Neighborhood: 03909
Similar homes
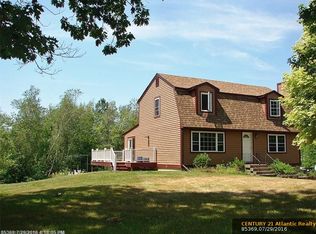
- $770,0003 bd3 ba2.5k sqft34 Scituate Road, York, ME 03909Active

 MLS ID #1680794, Anchor Real Estate. Maine Listings
 - $849,0004 bd4 ba3.4k sqft459 Goodwin Road, Eliot, ME 03903Active
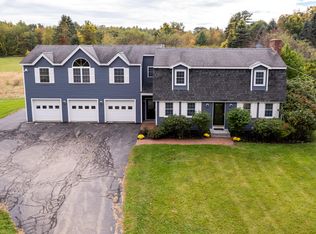 MLS ID #1682820, EXP Realty. Maine Listings
 - $895,0003 bd3 ba2.2k sqft3 Meadowlark Drive, York, ME 03909Active
 MLS ID #5095308, Anne Erwin Real Estate, Anne Erwin Sothebys International Rlty. PrimeMLS
 - $819,0002 bd1 ba1.2k sqft88 Cape Neddick Road, York, ME 03909Active
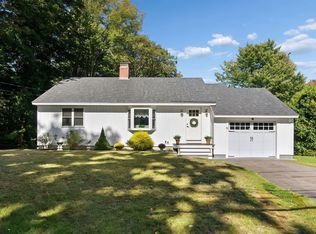 MLS ID #1682932, CENTURY 21 Atlantic Realty. Maine Listings
 - $775,0003 bd3 ba2k sqft27 High Rock Road, York, ME 03909ActiveMLS ID #1677727, Keller Williams Coastal and Lakes & Mountains Realty. Maine Listings
- $649,9003 bd2 ba2.4k sqft56 Plaisted Road, York, ME 03909ActiveMLS ID #1659864, Keller Williams Coastal and Lakes & Mountains Realty. Maine Listings
- $849,0004 bd3 ba2.5k sqft39 Crediford Road, Wells, ME 04090ActiveMLS ID #1671194, Real Estate 2000 ME/NH. Maine Listings
- $750,0004 bd2 ba1.7k sqft115 Agamenticus Avenue, York, ME 03902ActiveMLS ID #1666260, Century 21 North East. Maine Listings
- $875,0003 bd3 ba1.8k sqft11 Rebecca Road, Ogunquit, ME 03907ActiveMLS ID #1667655, Leading Edge Real Estate. Maine Listings
- $616,0003 bd2 ba2.3k sqft2 Creek Crossing, Kittery, ME 03904ActiveMLS ID #1674366, Keller Williams Coastal and Lakes & Mountains Realty. Maine Listings
- $639,0003 bd2 ba1.7k sqft14 Hill Creek Drive, Kittery, ME 03904ActiveMLS ID #1679875, Lamacchia Realty, Inc.. Maine Listings
- $675,0003 bd2 ba2.8k sqft10 Portage Way, Kennebunk, ME 04043ActiveMLS ID #1682658, Pack Maynard and Associates. Maine Listings
- $569,0004 bd3 ba2.5k sqft8 Wilson Street, Berwick, ME 03901ActiveMLS ID #1683002, Parmley Properties. Maine Listings
