Welcome to 10 Portage Way, where the Mousam River winds around the subdivision and residents can access the water at the end of the cul-de-sac. If you love nature, privacy and are looking to kick the oil habit, this home is your jam!! This spacious Salt Box sits on 3 acres of wooded bliss with trails out back for all season enjoyment. A Trex deck and pergola overlook the fenced-in, dog-ready back yard. Spacious and welcoming inside with a smart mudroom breezeway that greets you. The first floor den could serve as a bedroom with three more above. But the coolest feature of this home is the super-efficient wood pellet boiler. It cost the Sellers just $1300 in pellets to heat this nearly 2000 square foot home all last year. At nearly $6 a gallon for home heating oil right now and the average use for a home this size, that would've been about $7000 in oil deliveries. This is the one you've been waiting for. Come take a look for yourself!!
Pending
$675,000
10 Portage Way, Kennebunk, ME 04043
3beds
2,813sqft
Single Family Residence
Built in 1985
3.1 Acres Lot
$677,700 Zestimate®
$240/sqft
$-- HOA
What's special
Super-efficient wood pellet boilerSpacious and welcoming inside
- 29 days
- 1,446
- 100
Likely to sell faster than
Zillow last checked:
Listing updated:
Listed by:
Pack Maynard and Associates
Source: Maine Listings,MLS#: 1682658
Facts & features
Interior
Bedrooms & bathrooms
- Bedrooms: 3
- Bathrooms: 2
- Full bathrooms: 2
Primary bedroom
- Level: Second
- Area: 322 Square Feet
- Dimensions: 23 x 14
Bedroom 1
- Level: Second
- Area: 108 Square Feet
- Dimensions: 12 x 9
Bedroom 2
- Level: Second
- Area: 270 Square Feet
- Dimensions: 15 x 18
Dining room
- Features: Dining Area
- Level: First
- Area: 224 Square Feet
- Dimensions: 14 x 16
Kitchen
- Level: First
- Area: 120 Square Feet
- Dimensions: 10 x 12
Living room
- Level: First
- Area: 270 Square Feet
- Dimensions: 15 x 18
Mud room
- Features: Closet
- Level: First
- Area: 105 Square Feet
- Dimensions: 15 x 7
Office
- Level: First
- Area: 108 Square Feet
- Dimensions: 12 x 9
Heating
- Baseboard, Hot Water, Zoned
Cooling
- Other, Window Unit(s)
Appliances
- Included: Dishwasher, Electric Range, Refrigerator
Features
- Attic, Bathtub, Pantry, Storage
- Flooring: Carpet, Laminate, Tile
- Basement: Doghouse,Finished,Full
- Has fireplace: No
Interior area
- Total structure area: 2,813
- Total interior livable area: 2,813 sqft
- Finished area above ground: 1,949
- Finished area below ground: 864
Property
Parking
- Total spaces: 2
- Parking features: Paved, 1 - 4 Spaces, 5 - 10 Spaces, Off Street, Garage Door Opener, Storage
- Garage spaces: 2
Features
- Patio & porch: Deck, Porch
- Has view: Yes
- View description: Trees/Woods
Lot
- Size: 3.1 Acres
- Features: Abuts Conservation, Interior Lot, Neighborhood, Rural, Level, Wooded
Details
- Additional structures: Shed(s)
- Parcel number: KENBM004L081
- Zoning: Residential
Construction
Type & style
- Home type: SingleFamily
- Architectural style: Colonial,Saltbox
- Property subtype: Single Family Residence
Materials
- Wood Frame, Wood Siding
- Foundation: Poured Concrete
- Roof: Shingle
Condition
- Year built: 1985
Utilities & green energy
- Electric: Circuit Breakers
- Sewer: Septic Design Available, Septic Tank
- Water: Private, Well
Community & HOA
Location
- Region: Kennebunk
Financial & listing details
- Price per square foot: $240/sqft
- Tax assessed value: $342,300
- Annual tax amount: $6,132
- Date on market: 10/1/2026
- Road surface type: Paved
Estimated market value
$677,700
$644,000 - $712,000
$3,254/mo
Price history
| Date | Event | Price |
|---|---|---|
| 10/6/2026 | Pending sale | $675,000$240/sqft |
Source:  Maine Listings #1682658 Report a problem | ||
| 10/1/2026 | Listed for sale | $675,000+159.6%$240/sqft |
Source: Maine Listings #1682658 Report a problem | ||
| 4/16/2012 | Sold | $260,000-3%$92/sqft |
Source: Maine Listings #1039786 Report a problem | ||
| 1/31/2012 | Listed for sale | $268,000-10.7%$95/sqft |
Source: Downing Real Estate Agency, Inc. #1039786 Report a problem | ||
| 9/1/2004 | Sold | $300,000$107/sqft |
Source: Agent Provided Report a problem | ||
Public tax history
| Year | Property taxes | Tax assessment |
|---|---|---|
| 2024 | $5,802 +5.6% | $342,300 |
| 2023 | $5,494 +9.9% | $342,300 |
| 2022 | $4,998 +2.5% | $342,300 |
| 2021 | $4,878 +0.7% | $342,300 |
| 2020 | $4,844 +2.9% | $342,300 |
| 2019 | $4,707 +4.8% | $342,300 +33.3% |
| 2018 | $4,492 +5.7% | $256,700 |
| 2017 | $4,248 +4.1% | $256,700 |
| 2016 | $4,082 +3.9% | $256,700 |
| 2015 | $3,928 +2.7% | $256,700 |
| 2014 | $3,825 -0.3% | $256,700 |
| 2013 | $3,838 +6.5% | $256,700 +2.6% |
| 2012 | $3,604 | $250,300 |
| 2011 | $3,604 +3.2% | $250,300 |
| 2009 | $3,492 +0.7% | $250,300 |
| 2008 | $3,467 +27.7% | $250,300 +4.6% |
| 2005 | $2,715 | $239,200 |
Find assessor info on the county website
Monthly payment
Est. payment
Payment breakdown
Explore the cost of this home by adjusting the details. Changes won't be saved.Climate risks
Neighborhood: 04043

Similar homes
- $615,0003 bd3 ba1.8k sqft82 Plymouth Grove Drive #20, Kennebunk, ME 04043Active

 MLS ID #1682814, The Aland Realty Group. Maine Listings
- $549,0003 bd3 ba1.7k sqft11 Moncton Court #4, Kennebunk, ME 04043Active
 MLS ID #1682898, Lighthouse Real Estate Group. Maine Listings
- $595,0003 bd3 ba2.1k sqft11 Sterling Drive #11, Kennebunk, ME 04043Active
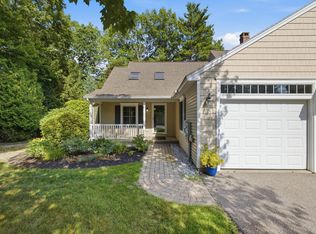 MLS ID #1674334, Kennebunk Beach Realty. Maine Listings
- $739,0003 bd3 ba2.2k sqft43 Chamberlain Way #43, Kennebunk, ME 04043Active
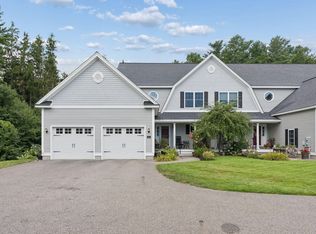 MLS ID #1679758, Coldwell Banker Realty. Maine Listings
- $595,5004 bd2 ba2.1k sqft40 Kayla Drive, Arundel, ME 04046ActiveMLS ID #1683605, Better Homes & Gardens Real Estate/The Masiello Group. Maine Listings
- $679,0003 bd2 ba2.1k sqft863 Littlefield Road, Wells, ME 04090ActiveMLS ID #1680051, Portside Real Estate Group. Maine Listings
- $575,0003 bd3 ba1.6k sqft17 Cambridge Court #17, Kennebunk, ME 04043ActiveMLS ID #1680738, Lighthouse Real Estate Group. Maine Listings
- $599,9994 bd3 ba2k sqft251 Poor Farm Road, Lyman, ME 04002ActiveMLS ID #1685055, Keller Williams Realty. Maine Listings
- $685,0003 bd3 ba2k sqft65 Chappell Road, Lyman, ME 04002ActiveMLS ID #1680140, Plowman Realty Group. Maine Listings
- $674,9004 bd4 ba2.8k sqft374 Main Street, Sanford, ME 04083ActiveMLS ID #1680845, Lakes Region Realty. Maine Listings
- $725,0004 bd3 ba3.5k sqft663 Beech Ridge Road, North Berwick, ME 03906ActiveMLS ID #1684881, Keller Williams Coastal and Lakes & Mountains Realty. Maine Listings
- $539,0003 bd3 ba2.5k sqft80 Grammar Road, Sanford, ME 04073ActiveMLS ID #1683946, Coldwell Banker Realty. Maine Listings
- $650,0003 bd3 ba2k sqft105 Ross Road, Old Orchard Beach, ME 04064ActiveMLS ID #1685298, Landing Real Estate. Maine Listings
- $775,0003 bd2 ba2.4k sqft22 Middlebrook Drive, Arundel, ME 04046ActiveMLS ID #1685052, Coldwell Banker Realty. Maine Listings
- $699,0003 bd3 ba3.1k sqft21 Cathedral Oaks Drive, Biddeford, ME 04005ActiveMLS ID #1677809, Coldwell Banker Realty. Maine Listings
- $620,0005 bd3 ba3.1k sqft143 Summer Street, Kennebunk, ME 04043ActiveMLS ID #1678733, Portside Real Estate Group. Maine Listings
- $799,9993 bd3 ba1.9k sqft3 Chestnut Lane, Kennebunk, ME 04043ActiveMLS ID #1662817, Pack Maynard and Associates. Maine Listings
- $625,0004 bd3 ba2.1k sqft47 Stub Marsh Road, North Berwick, ME 03906ActiveMLS ID #1679305, Better Homes & Gardens Real Estate/The Masiello Group. Maine Listings
- $869,0003 bd3 ba2.2k sqft171 Summer Street, Kennebunk, ME 04043ActiveMLS ID #1675320, Keller Williams Realty. Maine Listings
