Are you looking for a move-in-ready 4 bedroom home within minutes of Portsmouth, the Shipyard, Pease Tradeport, Kittery, and York Beach? Located in beautiful Eliot, Maine just over the border from New Hampshire, this home has space and amenities for everyone! Set well back off the road, this home has over 3,000 square feet of living space plus large front and back yards for plenty of space inside and out. The first floor offers a full-sized kitchen with a breakfast bar island, a separate dining room, half bath, front to back living room with fireplace, and an oversized sunroom. Upstairs, the front to back owner's suite offers an en-suite bath with a new double vanity, shower and jacuzzi tub, an office, plus two closets in addition to a walk-in-closet! Two more bedrooms and a full bath are also in this section of the home. Over the hard-to-find three car garage there's an enormous great room with a propane fireplace, balcony, office, and if that's not enough there's also another full bath and a bedroom - an ideal setup for adding more functionality. Laundry is conveniently on the first floor, the unfinished section of the basement offers plenty of storage, and it also has yet another finished office - that's three office options in one house for remote work! Add to that several amenities for outdoor entertainers: a brand new hot tub, a deck, a pool, and a fenced yard. The small animal barn has 2 stalls plus water and power within a fenced paddock, there's a shed for lawn and garden storage, and an auto-start generator for peace of mind. With fresh paint on the entire interior, new flooring on most of the second floor, new range, new microwave, plus numerous other new items and updates over the years, this commuter's dream home is ready to go - come take a look!
Active
$849,000
459 Goodwin Road, Eliot, ME 03903
4beds
3,416sqft
Single Family Residence
Built in 1980
1.09 Acres Lot
$-- Zestimate®
$249/sqft
$-- HOA
What's special
Three car garageFenced yardOversized sunroomBrand new hot tubSeparate dining roomNew rangeNew microwave
- 20 hours
- 204
- 19
Zillow last checked:
Listing updated:
Listed by:
EXP Realty
Source: Maine Listings,MLS#: 1682820
Facts & features
Interior
Bedrooms & bathrooms
- Bedrooms: 4
- Bathrooms: 4
- Full bathrooms: 3
- 1/2 bathrooms: 1
Primary bedroom
- Features: Closet, Double Vanity, Full Bath, Jetted Tub, Separate Shower, Suite, Walk-In Closet(s)
- Level: Second
Bedroom 2
- Features: Closet
- Level: Second
Bedroom 3
- Features: Closet
- Level: Second
Bedroom 4
- Features: Closet
- Level: Second
Dining room
- Features: Formal
- Level: First
Great room
- Features: Cathedral Ceiling(s), Gas Fireplace
- Level: Second
Kitchen
- Features: Kitchen Island
- Level: First
Living room
- Features: Formal, Wood Burning Fireplace
- Level: First
Office
- Features: Cathedral Ceiling(s)
- Level: Second
Office
- Features: Closet
- Level: Basement
Office
- Level: Second
Sunroom
- Features: Four-Season, Heated
- Level: First
Heating
- Baseboard, Hot Water
Cooling
- None
Appliances
- Included: Dishwasher, Dryer, Microwave, Gas Range, Refrigerator, Washer
Features
- Bathtub, Shower, Storage, Walk-In Closet(s), Primary Bedroom w/Bath
- Flooring: Laminate, Tile, Hardwood, Luxury Vinyl
- Doors: Storm Door(s)
- Windows: Double Pane Windows
- Basement: Doghouse,Interior Entry,Full
- Number of fireplaces: 2
Interior area
- Total structure area: 3,416
- Total interior livable area: 3,416 sqft
- Finished area above ground: 3,200
- Finished area below ground: 216
Property
Parking
- Total spaces: 3
- Parking features: Paved, 1 - 4 Spaces, Off Street, Garage Door Opener
- Attached garage spaces: 3
Features
- Patio & porch: Deck
- Has private pool: Yes
- Has spa: Yes
- Has view: Yes
- View description: Fields, Trees/Woods
Lot
- Size: 1.09 Acres
- Features: Near Public Beach, Near Turnpike/Interstate, Rural, Landscaped
Details
- Additional structures: Shed(s), Barn(s)
- Parcel number: ELIOM74B17L
- Zoning: SD
- Other equipment: Cable, Generator, Internet Access Available
Construction
Type & style
- Home type: SingleFamily
- Architectural style: Dutch Colonial
- Property subtype: Single Family Residence
Materials
- Wood Frame, Vinyl Siding
- Foundation: Poured Concrete
- Roof: Shingle
Condition
- Year built: 1980
Details
- Warranty included: Yes
Utilities & green energy
- Electric: Circuit Breakers, Photovoltaics Third-Party Owned
- Sewer: Septic Tank
- Water: Well
Community & HOA
Location
- Region: Eliot
Financial & listing details
- Price per square foot: $249/sqft
- Tax assessed value: $581,700
- Annual tax amount: $6,688
- Date on market: 10/2/2026
- Road surface type: Paved
Estimated market value
Not available
Estimated sales range
Not available
Not available
Price history
| Date | Event | Price |
|---|---|---|
| 10/2/2026 | Listed for sale | $849,000+87.8%$249/sqft |
Source:  Maine Listings #1682820 Report a problem Maine Listings #1682820 Report a problem | ||
| 8/22/2018 | Sold | $452,000+211.7%$132/sqft |
Source:  PrimeMLS #4689804 Report a problem PrimeMLS #4689804 Report a problem | ||
| 1/21/1989 | Sold | $145,000$42/sqft |
Source: Agent Provided Report a problem | ||
Public tax history
| Year | Property taxes | Tax assessment |
|---|---|---|
| 2024 | $6,893 +1.2% | $581,700 +4.6% |
| 2023 | $6,811 +4.9% | $556,000 +3.6% |
| 2022 | $6,494 +0% | $536,700 +11.6% |
| 2021 | $6,492 +0.8% | $480,900 +9.8% |
| 2020 | $6,440 +15% | $438,100 +15% |
| 2019 | $5,598 | $380,800 |
| 2018 | $5,598 +13.7% | $380,800 +10.6% |
| 2017 | $4,925 +1.8% | $344,400 |
| 2016 | $4,839 +0.4% | $344,400 |
| 2015 | $4,822 +1.5% | $344,400 |
| 2014 | $4,753 +4.8% | $344,400 |
| 2013 | $4,536 +0.5% | $344,400 |
| 2012 | $4,512 +4.4% | $344,400 |
| 2011 | $4,322 +4.6% | $344,400 |
| 2009 | $4,133 | $344,400 |
| 2008 | $4,133 | $344,400 |
Find assessor info on the county website
Monthly payment
Est. payment
Payment breakdown
Explore the cost of this home by adjusting the details. Changes won't be saved.Climate risks
Neighborhood: 03903
Similar homes
- $849,0004 bd3 ba2.4k sqft21 New Boston Road, York, ME 03909Active
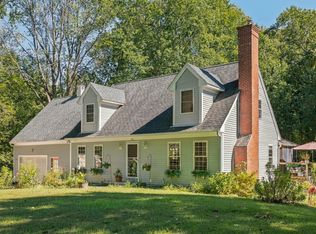
 MLS ID #1680885, Portside Real Estate Group. Maine Listings
 - $999,0004 bd4 ba2.6k sqft51 Flint Rock Drive, York, ME 03909Active
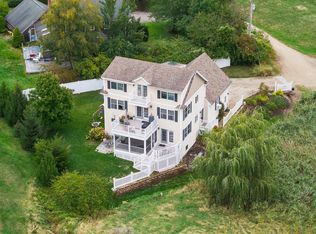 MLS ID #5112671, Anne Erwin Real Estate, Anne Erwin Sothebys International Rlty. PrimeMLS
 - $910,0004 bd3 ba4.1k sqft1 Payneton Hill Road, York, ME 03909Active
 MLS ID #1680827, Better Homes & Gardens Real Estate/The Masiello Group. Maine Listings
 - $679,0004 bd2 ba2.3k sqft859 Goodwin Road, Eliot, ME 03903Active
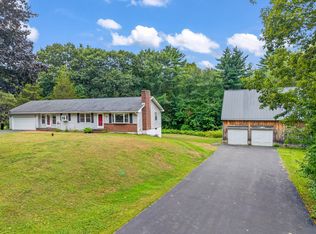 MLS ID #1680477, Century 21 North East. Maine Listings
 - $770,0003 bd3 ba2.5k sqft34 Scituate Road, York, ME 03909ActiveMLS ID #1680794, Anchor Real Estate. Maine Listings
- $799,9003 bd3 ba2.2k sqft7 Heritage Way, Kittery, ME 03904ActiveMLS ID #1676326, The Aland Realty Group. Maine Listings
- $899,0004 bd2 ba3.7k sqft125 Libby Lane, Wells, ME 04090ActiveMLS ID #1675992, RE/MAX Realty One. Maine Listings
- $875,0003 bd3 ba1.8k sqft11 Rebecca Road, Ogunquit, ME 03907ActiveMLS ID #1667655, Leading Edge Real Estate. Maine Listings
- $849,0004 bd3 ba2.5k sqft39 Crediford Road, Wells, ME 04090ActiveMLS ID #1671194, Real Estate 2000 ME/NH. Maine Listings
