Welcome to 250 Pine Hill Road! This classic gambrel-style house seamlessly blends rustic charm with contemporary living. This delightful home sits on a generous 0.92-acre lot and offers 4 bedrooms and 2 baths spread over 1,728 sq ft of well-designed living space. Step inside to discover a warm and welcoming interior as the living and dining areas boast beautiful hardwood floors, a wood stove, bay windows and exposed beams, creating a warm ambiance perfect for family gatherings or cozy evenings by the fire. Off the kitchen, the mudroom offers storage and convenient access to the spacious deck for outdoor entertaining and relaxation. Enjoy the convenience of first-floor laundry facilities that streamline your daily routine. The full basement offers additional storage and potential for additional living space. Outside, the expansive yard presents endless opportunities for gardening enthusiasts, potential expansion or to simply enjoy Maine's captivating seasons. This property also boasts a prime location just 1.5 miles from downtown Berwick, where you'll find a variety of shops, restaurants, and community events that foster a vibrant neighborhood spirit. Whether it's a leisurely stroll to your favorite café or a quick trip to the local market, you'll appreciate the convenience of having it all within reach. Don't miss your chance to experience life in this picturesque sanctuary--your dream home awaits!
Pending
Price cut: $10.9K (8/14)
$439,000
250 Pine Hill Road, Berwick, ME 03901
4beds
1,728sqft
Single Family Residence
Built in 1977
0.92 Acres Lot
$427,100 Zestimate®
$254/sqft
$-- HOA
What's special
Wood stoveBay windowsBeautiful hardwood floorsClassic gambrel-style houseExposed beams
- 100 days
- 491
- 54
Zillow last checked:
Listing updated:
Listed by:
Real Property Real Estate LLC
Source: Maine Listings,MLS#: 1670451
Facts & features
Interior
Bedrooms & bathrooms
- Bedrooms: 4
- Bathrooms: 2
- Full bathrooms: 2
Primary bedroom
- Features: Closet
- Level: Second
- Area: 252 Square Feet
- Dimensions: 18 x 14
Bedroom 1
- Features: Closet
- Level: First
- Area: 165 Square Feet
- Dimensions: 11 x 15
Bedroom 2
- Features: Closet
- Level: Second
- Area: 132 Square Feet
- Dimensions: 11 x 12
Bedroom 3
- Features: Closet
- Level: Second
- Area: 121 Square Feet
- Dimensions: 11 x 11
Dining room
- Features: Formal
- Level: First
- Area: 168 Square Feet
- Dimensions: 12 x 14
Kitchen
- Features: Eat-in Kitchen
- Level: First
- Area: 143 Square Feet
- Dimensions: 11 x 13
Living room
- Features: Heat Stove
- Level: First
- Area: 216 Square Feet
- Dimensions: 12 x 18
Mud room
- Level: First
- Area: 64 Square Feet
- Dimensions: 8 x 8
Heating
- Baseboard, Direct Vent Heater, Wood Stove
Cooling
- None
Appliances
- Included: Dishwasher, Dryer, Microwave, Gas Range, Refrigerator, Washer, Tankless Water Heater
Features
- 1st Floor Bedroom, Bathtub
- Flooring: Carpet, Vinyl, Hardwood, Plank
- Windows: Double Pane Windows
- Basement: Bulkhead,Interior Entry,Full,Unfinished
- Has fireplace: No
Interior area
- Total structure area: 1,728
- Total interior livable area: 1,728 sqft
- Finished area above ground: 1,728
- Finished area below ground: 0
Property
Parking
- Parking features: Gravel, Other, 1 - 4 Spaces, On Site
Features
- Levels: Multi/Split
- Patio & porch: Deck
- Has view: Yes
- View description: Trees/Woods
Lot
- Size: 0.92 Acres
- Features: Near Shopping, Near Town, Corner Lot, Level, Open Lot, Wooded
Details
- Additional structures: Outbuilding, Shed(s)
- Parcel number: BERWMR033B50
- Zoning: R2
- Other equipment: Internet Access Available
Construction
Type & style
- Home type: SingleFamily
- Architectural style: Dutch Colonial
- Property subtype: Single Family Residence
Materials
- Wood Frame, Vinyl Siding
- Foundation: Block
- Roof: Shingle
Condition
- Year built: 1977
Utilities & green energy
- Electric: Circuit Breakers
- Sewer: Private Sewer, Septic Tank
- Water: Private, Well
Community & HOA
Location
- Region: Berwick
Financial & listing details
- Price per square foot: $254/sqft
- Tax assessed value: $387,400
- Annual tax amount: $5,052
- Date on market: 7/6/2026
Estimated market value
$427,100
$406,000 - $448,000
$3,124/mo
Price history
| Date | Event | Price |
|---|---|---|
| 10/7/2026 | Pending sale | $439,000$254/sqft |
Source:  Maine Listings #1670451 Report a problem Maine Listings #1670451 Report a problem | ||
| 9/20/2026 | Contingent | $439,000$254/sqft |
Source: Maine Listings #1670451 Report a problem | ||
| 9/14/2026 | Listed for sale | $439,000$254/sqft |
Source: Maine Listings #1670451 Report a problem | ||
| 9/1/2026 | Contingent | $439,000$254/sqft |
Source: Maine Listings #1670451 Report a problem | ||
| 8/14/2026 | Price change | $439,000-2.4%$254/sqft |
Source: Maine Listings #1670451 Report a problem | ||
| 7/6/2026 | Listed for sale | $449,900+77.8%$260/sqft |
Source: Maine Listings #1670451 Report a problem | ||
| 5/31/2018 | Sold | $253,000+5.5%$146/sqft |
Source: Maine Listings #1344536 Report a problem | ||
| 4/11/2018 | Listed for sale | $239,900+18.8%$139/sqft |
Source: Coldwell Banker Residential Brokerage - Portsmouth #1344536 Report a problem | ||
| 5/29/2015 | Sold | $202,000-1.4%$117/sqft |
Source: Maine Listings #1206745 Report a problem | ||
| 4/16/2015 | Pending sale | $204,900$119/sqft |
Source: Keller Williams - Portsmouth #4409404 Report a problem | ||
| 4/16/2015 | Price change | $204,900-4.7%$119/sqft |
Source: Keller Williams - Portsmouth #4409404 Report a problem | ||
| 3/20/2015 | Price change | $214,900+4.9%$124/sqft |
Source: Better Homes and Gardens Real Estate The Masiello Group #1155339 Report a problem | ||
| 3/18/2015 | Price change | $204,900-4.7%$119/sqft |
Source: Keller Williams Coastal Reatly #1206745 Report a problem | ||
| 9/25/2014 | Listed for sale | $214,900+4.9%$124/sqft |
Source: Better Homes and Gardens-The Masiello Group #4391949 Report a problem | ||
| 11/20/2007 | Sold | $204,900$119/sqft |
Source: Public Record Report a problem | ||
Public tax history
| Year | Property taxes | Tax assessment |
|---|---|---|
| 2024 | $4,831 +12.8% | $387,400 +65.8% |
| 2023 | $4,281 +0.5% | $233,700 |
| 2022 | $4,258 -0.4% | $233,700 |
| 2021 | $4,277 -5.5% | $233,700 |
| 2020 | $4,524 +10.4% | $233,700 |
| 2019 | $4,097 +7.5% | $233,700 +7.9% |
| 2018 | $3,812 +2.6% | $216,600 |
| 2017 | $3,715 +5.2% | $216,600 |
| 2016 | $3,531 +2.5% | $216,600 |
| 2014 | $3,444 -0.9% | $216,600 |
| 2013 | $3,476 +4.9% | $216,600 |
| 2012 | $3,314 +7% | $216,600 |
| 2011 | $3,097 +19.7% | $216,600 |
| 2007 | $2,588 +2.5% | $216,600 +59.5% |
| 2005 | $2,526 | $135,800 |
Find assessor info on the county website
Monthly payment
Est. payment
Payment breakdown
Explore the cost of this home by adjusting the details. Changes won't be saved.Climate risks
Neighborhood: 03901
Similar homes
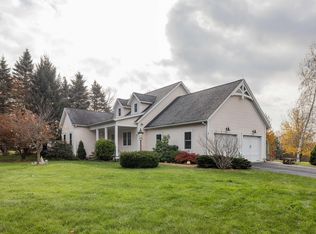
- $530,0003 bd2 ba1.8k sqft23 Cemetery Road, Berwick, ME 03901Active

 MLS ID #1684265, Parmley Properties. Maine Listings
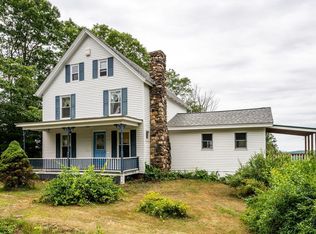
 - $530,0003 bd3 ba2.1k sqft22 Lynx Lane, Berwick, ME 03901Active
 MLS ID #1678766, Redfin Corporation. Maine Listings
 - $399,9002 bd2 ba1.4k sqft45 Route 236, Berwick, ME 03901Active
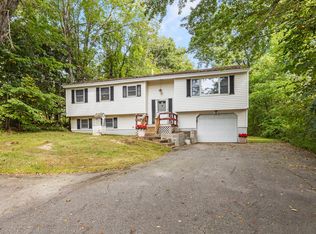 MLS ID #1680113, Century 21 North East. Maine Listings
 - $569,0004 bd3 ba2.5k sqft8 Wilson Street, Berwick, ME 03901Active
 MLS ID #1683002, Parmley Properties. Maine Listings
 - $425,0003 bd1 ba1.2k sqft430 High Street, North Berwick, ME 03906ActiveMLS ID #1683541, Breakwater Realty Group, LLC. Maine Listings
- $449,0004 bd2 ba2.5k sqft623 Country Club Road, Sanford, ME 04073ActiveMLS ID #1677939, RE/MAX Realty One. Maine Listings
- $439,0003 bd1 ba1k sqft12 Wadleigh Lane, South Berwick, ME 03908ActiveMLS ID #1681029, Abigail Douris Real EstateLLC. Maine Listings
- $495,0003 bd2 ba1.8k sqft53 Meehan Lane, North Berwick, ME 03906ActiveMLS ID #1665688, Better Homes & Gardens Real Estate/The Masiello Group. Maine Listings
- $435,0004 bd1 ba1.6k sqft211 Harry Howes Road, Sanford, ME 04073ActiveMLS ID #1681104, Coldwell Banker Realty. Maine Listings
- $499,0004 bd2 ba2.4k sqft15 Highland Avenue, South Berwick, ME 03908ActiveMLS ID #1676542, Duston Leddy Real Estate. Maine Listings
- $449,0003 bd1 ba1.5k sqft49 31st Street, Shapleigh, ME 04076ActiveMLS ID #1680747, Lakes Region Realty. Maine Listings
- $539,0003 bd3 ba2.5k sqft80 Grammar Road, Sanford, ME 04073ActiveMLS ID #1683946, Coldwell Banker Realty. Maine Listings
- $510,0003 bd2 ba1.6k sqft1 Birch Drive, South Berwick, ME 03908ActiveMLS ID #1668854, Real Broker. Maine Listings
