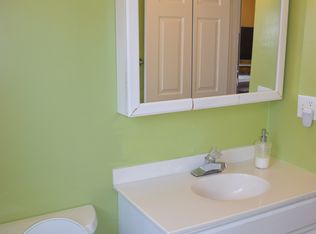
Welcome to 18 Crescent Avenue! Offered for the first time in nearly 60 years, this beautifully cared for ranch offers the convenience of one level living in a great Dover location. Step inside through the attached garage or driveway entrance and into the welcoming mudroom a convenient space to kick off your shoes, hang your jackets, and keep everyday life organized. The main living area is thoughtfully laid out with an open kitchen, dining, and living room, creating an inviting space for both everyday living and entertaining. Down the hallway, you’ll find three bedrooms, each featuring beautiful hardwood flooring, along with a full bathroom. The partially finished basement provides even more space to enjoy, featuring a wet bar and a recently remodeled area with new flooring, sheetrock, and fresh paint. The remaining unfinished portion offers plenty of room for storage, hobbies, or future possibilities. The attached one car garage adds even more convenience for parking, storage, or keeping your vehicle and recreational equipment protected. Outside, enjoy your own backyard retreat with an inground pool perfect for relaxing on warm summer days and entertaining family and friends. All of this is conveniently located just minutes from shopping, Wentworth Douglass Hospital, the Spaulding Turnpike, and Downtown Dover. With nearly 60 years of pride of ownership, this is a special opportunity to own a well maintained home in a convenient location. Come take a look at 18 Crescent Avenue and see all it has to offer!
Active under contract
Listed by: EXP Realty • Jake Pepin
$475,000
18 Crescent Avenue, Dover, NH 03820
3beds
1,555sqft
Ranch
Built in 1956
0.71 Acres Lot
$-- Zestimate®
$305/sqft
$-- HOA
What's special
Attached garageAttached one car garageOne level livingWelcoming mudroom
- 21 days
- 3,174
- 182
Zillow last checked:
Listing updated:
Listed by:
Jake Pepin,
EXP Realty Cell:603-953-8349
Source: PrimeMLS,MLS#: 5109724
Facts & features
Interior
Bedrooms & bathrooms
- Bedrooms: 3
- Bathrooms: 1
- Full bathrooms: 1
Heating
- Oil, Baseboard
Cooling
- None
Appliances
- Included: Dishwasher, Dryer, Electric Range, Refrigerator, Washer
Features
- Bar, Dining Area, Kitchen/Dining, Natural Light, Wet Bar
- Flooring: Hardwood, Tile, Vinyl
- Basement: Bulkhead,Concrete Floor,Partially Finished,Storage Space,Unfinished,Walk-Up Access
Interior area
- Total structure area: 2,160
- Total interior livable area: 1,555 sqft
- Finished area above ground: 1,080
- Finished area below ground: 475
Property
Parking
- Total spaces: 5
- Parking features: Paved, Direct Entry, Driveway, Garage, Parking Spaces 5
- Garage spaces: 1
- Has uncovered spaces: Yes
Accessibility
- Accessibility features: 1st Floor Bedroom, 1st Floor Full Bathroom, Bathroom w/Tub
Features
- Levels: One
- Stories: 1
- Exterior features: Shed
- Has private pool: Yes
- Pool features: In Ground
- Frontage length: Road frontage: 90
Lot
- Size: 0.71 Acres
- Features: Landscaped, Level, Open Lot, Near Shopping, Neighborhood, Near Hospital, Near School(s)
Details
- Additional structures: Gazebo
- Parcel number: DOVRM37071BL
- Zoning description: R-12
- Special conditions: Standard
Construction
Type & style
- Home type: SingleFamily
- Architectural style: Ranch
- Property subtype: Ranch
Materials
- Aluminum Siding, Vinyl Siding
- Foundation: Block, Concrete
- Roof: Asphalt Shingle
Condition
- New construction: No
- Year built: 1956
Utilities & green energy
- Electric: Circuit Breakers
- Sewer: Public Sewer
- Utilities for property: Phone, Cable
Community & HOA
Location
- Region: Dover
Financial & listing details
- Price per square foot: $305/sqft
- Tax assessed value: $433,400
- Annual tax amount: $8,529
- Date on market: 9/14/2026
- Road surface type: Paved
Estimated market value
Not available
Estimated sales range
Not available
Not available
Price history
| Date | Event | Price |
|---|---|---|
| 10/2/2026 | Contingent | $475,000$305/sqft |
Source: eXp Realty #5109724 Report a problem | ||
| 9/14/2026 | Listed for sale | $475,000$305/sqft |
Source:  PrimeMLS #5109724 Report a problem PrimeMLS #5109724 Report a problem | ||
Public tax history
| Year | Property taxes | Tax assessment |
|---|---|---|
| 2024 | $7,875 +5.6% | $433,400 +8.7% |
| 2023 | $7,456 -0.1% | $398,700 +6% |
| 2022 | $7,464 +6.1% | $376,200 +16% |
| 2021 | $7,035 +9% | $324,200 +24.8% |
| 2020 | $6,454 -3.7% | $259,700 -2.4% |
| 2019 | $6,701 +9.3% | $266,000 +8.1% |
| 2018 | $6,133 +6% | $246,100 +10.1% |
| 2017 | $5,785 +10.5% | $223,600 +12.3% |
| 2016 | $5,234 +0.2% | $199,100 +1.5% |
| 2015 | $5,221 +9.7% | $196,200 +3.5% |
| 2011 | $4,760 -3.4% | $189,500 -8.6% |
| 2010 | $4,926 +5.3% | $207,400 -6.5% |
| 2008 | $4,678 | $221,700 |
Find assessor info on the county website
Monthly payment
Est. payment
Payment breakdown
Explore the cost of this home by adjusting the details. Changes won't be saved.Climate risks
Neighborhood: 03820
Nearby schools
Schools provided by the listing agent
- Elementary: Horne Street School
- Middle: Dover Middle School
- High: Dover High School
- District: Dover
Source: PrimeMLS. This data may not be complete. We recommend contacting the local school district to confirm school assignments for this home.
Similar homes
- $475,0003 bd2 ba1.8k sqft7 Phillip Street, Dover, NH 03820Active
 MLS ID #5112631, Beverly Russo. PrimeMLS
 - $469,5003 bd2 ba1.2k sqft5 Alder Lane, Dover, NH 03820Active
 MLS ID #5110064, Michael Whitney. PrimeMLS
 - $499,9003 bd2 ba1.8k sqft77 Knox Marsh Road, Dover, NH 03820Active
 MLS ID #5098704, Nicholas Couturier. PrimeMLS
 - $499,9003 bd3 ba1.5k sqft45 Oak Street, Dover, NH 03820Active
 MLS ID #5103678, Steve Petz. PrimeMLS
 - $439,0003 bd1 ba1k sqft12 Wadleigh Lane, South Berwick, ME 03908Active
 MLS ID #1681029, Abigail Douris Real EstateLLC. Maine Listings
 - $525,0003 bd2 ba1.6k sqft1 Birch Drive, South Berwick, ME 03908ActiveMLS ID #1668854, Real Broker. Maine Listings
