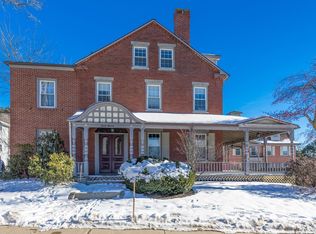
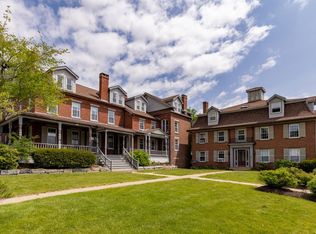

Set in a charming 1900-era building, this spacious townhouse-style condominium offers a wonderful opportunity to enjoy the character of an older home with the ease of condo living. With 1,706 square feet of living space, the two-bedroom, one-bath residence offers plenty of room to settle in and make your own. Inside, you'll find a comfortable layout with a dining area, multiple fireplaces, and a warm, inviting feel throughout. The covered porch adds a lovely outdoor space to enjoy, while the home's classic details give it a character all its own. Located on Central Avenue in Dover, this home puts you close to the city's amenities, with easy access to downtown and beyond. A deeded one-car garage provides valuable additional parking and storage. With its generous living space, timeless charm, and convenient location, 711 Central Avenue #2 is ready to welcome you home.
Active
Listed by: KW Coastal and Lakes & Mountains Realty/Rochester • The Zoeller Group
$350,000
711 Central Avenue #2, Dover, NH 03820
2beds
1,706sqft
Condominium, Townhouse
Built in 1900
-- sqft lot
$344,200 Zestimate®
$205/sqft
$-- HOA
What's special
Deeded one-car garageMultiple fireplacesComfortable layoutCovered porchWarm inviting feel throughoutGenerous living spaceClassic details
- 29 days
- 1,404
- 115
Zillow last checked:
Listing updated:
Listed by:
The Zoeller Group,
KW Coastal and Lakes & Mountains Realty/Rochester 603-610-8560
Source: PrimeMLS,MLS#: 5109898
Facts & features
Interior
Bedrooms & bathrooms
- Bedrooms: 2
- Bathrooms: 2
- Full bathrooms: 1
- 1/2 bathrooms: 1
Heating
- Natural Gas, Hot Water
Cooling
- None
Appliances
- Included: Dishwasher, Dryer, Electric Range, Refrigerator, Washer
- Laundry: Laundry Hook-ups
Features
- Dining Area
- Flooring: Carpet, Hardwood, Laminate
- Basement: Slab
- Has fireplace: Yes
- Fireplace features: 3+ Fireplaces
Interior area
- Total structure area: 1,706
- Total interior livable area: 1,706 sqft
- Finished area above ground: 1,706
- Finished area below ground: 0
Video & virtual tour
Property
Parking
- Total spaces: 1
- Parking features: Paved
- Garage spaces: 1
Features
- Levels: Two
- Stories: 2
- Patio & porch: Covered Porch
Lot
- Features: Condo Development
Details
- Parcel number: DOVRM28018BL13
- Zoning description: G
- Special conditions: Standard
Construction
Type & style
- Home type: Townhouse
- Property subtype: Condominium, Townhouse
Materials
- Wood Frame
- Foundation: Concrete Slab
- Roof: Asphalt Shingle
Condition
- New construction: No
- Year built: 1900
Utilities & green energy
- Electric: Circuit Breakers
- Sewer: Public Sewer
- Utilities for property: Cable Available
Community & HOA
HOA
- Services included: Maintenance Grounds, Plowing, Trash, For Reserves
- Additional fee info: Fee: $569.49
Location
- Region: Dover
Financial & listing details
- Price per square foot: $205/sqft
- Tax assessed value: $400,000
- Annual tax amount: $7,872
- Date on market: 9/15/2026
Estimated market value
$344,200
$327,000 - $361,000
$2,486/mo
Price history
| Date | Event | Price |
|---|---|---|
| 9/15/2026 | Listed for sale | $350,000+47.7%$205/sqft |
Source:  PrimeMLS #5109898 Report a problem PrimeMLS #5109898 Report a problem | ||
| 7/23/2007 | Sold | $236,900$139/sqft |
Source: Public Record Report a problem | ||
Public tax history
| Year | Property taxes | Tax assessment |
|---|---|---|
| 2024 | $7,268 +8.1% | $400,000 +11.2% |
| 2023 | $6,725 +11.5% | $359,600 +18.3% |
| 2022 | $6,031 +0.2% | $304,000 +9.6% |
| 2021 | $6,020 -2.6% | $277,400 +11.5% |
| 2020 | $6,180 +5% | $248,700 +6.4% |
| 2019 | $5,887 +13% | $233,700 +11.8% |
| 2018 | $5,211 +5.1% | $209,100 +9.1% |
| 2017 | $4,959 -4.3% | $191,700 -2.7% |
| 2016 | $5,182 +1.4% | $197,100 +2.6% |
| 2015 | $5,112 +11.5% | $192,100 +5.3% |
| 2011 | $4,584 +0.7% | $182,500 -4.8% |
| 2010 | $4,553 +0.7% | $191,700 -10.5% |
| 2008 | $4,522 | $214,300 |
Find assessor info on the county website
Monthly payment
Est. payment
Payment breakdown
Explore the cost of this home by adjusting the details. Changes won't be saved.Climate risks
Neighborhood: 03820
Nearby schools
Schools provided by the listing agent
- Elementary: Horne Street School
- Middle: Dover Middle School
- High: Dover High School
- District: Dover
Source: PrimeMLS. This data may not be complete. We recommend contacting the local school district to confirm school assignments for this home.
Similar homes
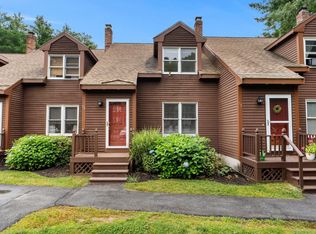
- $349,0002 bd2 ba1.4k sqftBellamy Woods, Dover, NH 03820Active
 MLS ID #5108786, Chelsea Ricciardi. PrimeMLS
 - $350,0003 bd3 ba1.2k sqftKnox Marsh, Dover, NH 03820Active
 MLS ID #5112767, Jean P Feegel. PrimeMLS
 - $349,0002 bd1 ba995 sqft84 Henry Law Avenue, Dover, NH 03820Active
 MLS ID #5113229, Andrea D Swanson. PrimeMLS
 - $360,0002 bd2 ba1.2k sqftTideview Estates, Dover, NH 03820Active
 MLS ID #5101126, The Zoeller Group. PrimeMLS
 - $369,5003 bd1 ba1.6k sqft35 State Street, Sanford, ME 04073Active
 MLS ID #1684373, Coastal Pine Real Estate, LLC. Maine Listings
 - $345,0002 bd2 ba1.2k sqft24 Elizabeth Road #24, South Berwick, ME 03908ActiveMLS ID #1674906, Parmley Properties. Maine Listings
- $399,9002 bd2 ba1.4k sqft45 Route 236, Berwick, ME 03901ActiveMLS ID #1680113, Century 21 North East. Maine Listings
