Welcome to 9 Wingate Lane, a meticulously maintained and truly turnkey 3-bedroom, 1.5-bath condo offering the space, privacy, and comfortable feel of a home with the ease of condo living. Ideally situated at the beginning of a quiet cul-de-sac in a sought-after Dover location, this home has been exceptionally cared for and thoughtfully updated throughout. With three bedrooms, the flexible floor plan offers plenty of options for everyday living, guests, a home office, or additional space to make your own. The third bedroom features built-ins that provide valuable additional storage, while custom window treatments throughout the home add another thoughtful finishing touch. Major improvements include a beautifully redone upstairs bathroom and a new roof installed just last year. A full-house generator automatically provides backup power during outages, adding convenience and peace of mind year-round. Step outside to the back porch, a wonderful spot for morning coffee, unwinding at the end of the day, or simply enjoying the surroundings. The cul-de-sac setting offers a more tucked-away residential feel while remaining conveniently located to Dover’s schools, downtown, shopping, dining, commuter routes, and surrounding Seacoast communities. Offering three bedrooms, valuable updates, abundant storage, outdoor space, and a layout that feels more like a home than traditional condo living, 9 Wingate Lane has so much to offer. Move right in and make it your own!
Active
Listed by: KW Coastal and Lakes & Mountains Realty • Lawa-Na McClellan
Price cut: $10K (9/28)
$395,000
9 Wingate Lane, Dover, NH 03820
3beds
1,260sqft
Condominium
Built in 2001
-- sqft lot
$393,700 Zestimate®
$313/sqft
$-- HOA
What's special
Quiet cul-de-sacTucked-away residential feelOutdoor spaceAbundant storageFlexible floor planBeautifully redone upstairs bathroom
- 45 days
- 1,980
- 96
Zillow last checked:
Listing updated:
Listed by:
Lawa-Na McClellan,
KW Coastal and Lakes & Mountains Realty 603-610-8500,
Abby Edmunds,
KW Coastal and Lakes & Mountains Realty
Source: PrimeMLS,MLS#: 5105153
Facts & features
Interior
Bedrooms & bathrooms
- Bedrooms: 3
- Bathrooms: 2
- Full bathrooms: 1
- 1/2 bathrooms: 1
Heating
- Forced Air
Cooling
- Central Air
Appliances
- Included: Dishwasher, Dryer, Range Hood, Microwave, Refrigerator, Washer, Gas Stove
- Laundry: In Basement
Features
- Ceiling Fan(s)
- Flooring: Carpet, Other, Tile
- Basement: Concrete Floor,Interior Entry
- Number of fireplaces: 1
- Fireplace features: 1 Fireplace
Interior area
- Total structure area: 1,980
- Total interior livable area: 1,260 sqft
- Finished area above ground: 1,260
- Finished area below ground: 0
Property
Parking
- Parking features: Assigned, On Street
- Has uncovered spaces: Yes
Features
- Levels: Two
- Stories: 2
- Exterior features: Deck
Lot
- Features: Condo Development, Near School(s)
Details
- Parcel number: DOVRMI0005BL5
- Zoning description: R-12
- Special conditions: Standard
Construction
Type & style
- Home type: Condo
- Property subtype: Condominium
Materials
- Aluminum, Vinyl Exterior
- Foundation: Concrete
- Roof: Asphalt Shingle
Condition
- New construction: No
- Year built: 2001
Utilities & green energy
- Electric: Circuit Breakers
- Sewer: Public Sewer
- Utilities for property: Gas On-Site
Community & HOA
Community
- Subdivision: Wingate Cove
HOA
- Amenities included: Landscaping, Other, Snow Removal, Trash Removal
- Additional fee info: Fee: $430
Location
- Region: Dover
Financial & listing details
- Price per square foot: $313/sqft
- Tax assessed value: $346,600
- Annual tax amount: $6,821
- Date on market: 8/14/2026
- Road surface type: Paved
Estimated market value
$393,700
$374,000 - $413,000
$2,959/mo
Price history
| Date | Event | Price |
|---|---|---|
| 9/28/2026 | Price change | $395,000-2.5%$313/sqft |
Source:  PrimeMLS #5105153 Report a problem PrimeMLS #5105153 Report a problem | ||
| 9/18/2026 | Price change | $405,000-3.5%$321/sqft |
Source: PrimeMLS #5105153 Report a problem | ||
| 8/14/2026 | Listed for sale | $419,900+159.4%$333/sqft |
Source: PrimeMLS #5105153 Report a problem | ||
| 8/7/2001 | Sold | $161,900$128/sqft |
Source: Public Record Report a problem | ||
Public tax history
| Year | Property taxes | Tax assessment |
|---|---|---|
| 2024 | $6,298 +10.6% | $346,600 +13.9% |
| 2023 | $5,692 +4.5% | $304,400 +10.9% |
| 2022 | $5,446 +1.5% | $274,500 +11% |
| 2021 | $5,366 -1.1% | $247,300 +13.3% |
| 2020 | $5,425 +1.8% | $218,300 +3.2% |
| 2019 | $5,328 +6.2% | $211,500 +5.1% |
| 2018 | $5,016 +1.5% | $201,300 +5.4% |
| 2017 | $4,941 +6.6% | $191,000 +8.3% |
| 2016 | $4,635 -3.6% | $176,300 -2.4% |
| 2015 | $4,808 +13.9% | $180,700 +7.5% |
| 2011 | $4,223 -7% | $168,100 -12% |
| 2010 | $4,539 +10.7% | $191,100 -1.7% |
| 2008 | $4,102 | $194,400 |
Find assessor info on the county website
Monthly payment
Est. payment
Payment breakdown
Explore the cost of this home by adjusting the details. Changes won't be saved.Climate risks
Neighborhood: 03820
Nearby schools
Schools provided by the listing agent
- Elementary: Garrison School
- Middle: Dover Middle School
- High: Dover High School
- District: Dover School District SAU #11
Source: PrimeMLS. This data may not be complete. We recommend contacting the local school district to confirm school assignments for this home.
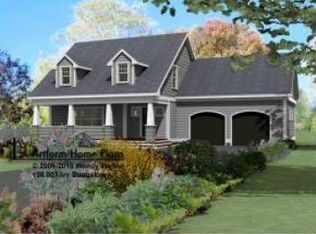
Similar homes
- $367,5002 bd2 ba1.2k sqftTideview Estates, Dover, NH 03820Active
 MLS ID #5101126, The Zoeller Group. PrimeMLS
 - $449,9003 bd2 ba1.6k sqft6 Hartswood Road, Dover, NH 03820Active
 MLS ID #5103440, Tracey E Boies. PrimeMLS
 - $469,5003 bd2 ba1.2k sqft5 Alder Lane, Dover, NH 03820Active
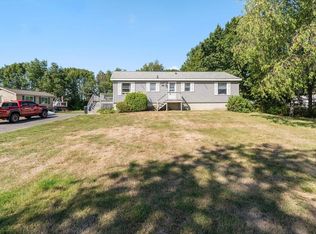 MLS ID #5110064, Michael Whitney. PrimeMLS
 - $350,0002 bd2 ba1.4k sqftBellamy Woods, Dover, NH 03820Active
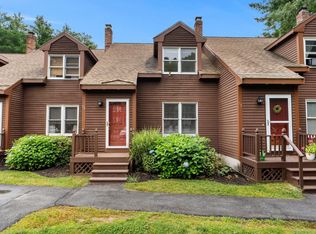 MLS ID #5108786, Chelsea Ricciardi. PrimeMLS
 - $355,0002 bd2 ba1.2k sqft24 Elizabeth Road #24, South Berwick, ME 03908Active
 MLS ID #1674906, Parmley Properties. Maine Listings
 - $420,0002 bd2 ba1.4k sqft45 Route 236, Berwick, ME 03901ActiveMLS ID #1680113, Century 21 North East. Maine Listings
