Welcome home to this 3 bedroom, 2.5 bath townhouse offering a comfortable and functional layout. The first floor features a spacious living room with plenty of room to relax or entertain. The dining room offers sliders leading outside, creating an easy flow for indoor and outdoor living. A kitchen and convenient half bath complete the main level. Continue upstairs where you will find the primary bedroom with its own three-quarter bath. Two additional bedrooms provide flexibility for guests, an office, or additional living space. A full bath with conveniently located laundry finishes the second floor. Enjoy low-maintenance townhouse living with convenient access to major commuting routes, UNH, Dover, shopping, dining, and area amenities. A wonderful opportunity to make this home your own!
Active
Listed by: BHG Masiello Durham • Jean P Feegel • 603-868-1113
$350,000
251 Knox Marsh Road #6, Dover, NH 03820
3beds
1,248sqft
Condominium
Built in 1890
-- sqft lot
$343,600 Zestimate®
$280/sqft
$-- HOA
What's special
Comfortable and functional layout
- 25 days
- 1,636
- 94
Zillow last checked:
Listing updated:
Listed by:
Jean P Feegel,
BHG Masiello Durham 603-868-1113
Source: PrimeMLS,MLS#: 5112767
Facts & features
Interior
Bedrooms & bathrooms
- Bedrooms: 3
- Bathrooms: 3
- Full bathrooms: 1
- 3/4 bathrooms: 1
- 1/2 bathrooms: 1
Heating
- Propane, Hot Water
Cooling
- None
Appliances
- Included: Dishwasher, Microwave, Refrigerator, Electric Stove
Features
- Primary BR w/ BA, Natural Light
- Flooring: Carpet, Tile
- Basement: Slab
Interior area
- Total structure area: 1,248
- Total interior livable area: 1,248 sqft
- Finished area above ground: 1,248
- Finished area below ground: 0
Property
Parking
- Total spaces: 2
- Parking features: Paved, Off Street, Parking Spaces 2
Features
- Levels: Two
- Stories: 2
Lot
- Features: Condo Development
Details
- Parcel number: DOVRMH0037BL6
- Zoning description: C
- Special conditions: Standard
Construction
Type & style
- Home type: Condo
- Property subtype: Condominium
Materials
- Wood Siding
- Foundation: Concrete Slab
- Roof: Asphalt Shingle
Condition
- New construction: No
- Year built: 1890
Utilities & green energy
- Electric: Circuit Breakers
- Sewer: Public Sewer
- Utilities for property: Cable Available, Phone Available
Community & HOA
Community
- Security: Smoke Detector(s)
HOA
- Services included: Maintenance Grounds, Plowing, Trash
- Additional fee info: Fee: $425
Location
- Region: Dover
Financial & listing details
- Price per square foot: $280/sqft
- Tax assessed value: $258,100
- Annual tax amount: $5,079
- Date on market: 10/3/2026
- Road surface type: Paved
Estimated market value
$343,600
$326,000 - $361,000
$2,827/mo
Price history
| Date | Event | Price |
|---|---|---|
| 10/3/2026 | Listed for sale | $350,000+644.7%$280/sqft |
Source:  PrimeMLS #5112767 Report a problem | ||
| 6/3/1996 | Sold | $47,000$38/sqft |
Source: Public Record Report a problem | ||
Public tax history
| Year | Property taxes | Tax assessment |
|---|---|---|
| 2024 | $4,690 +17.3% | $258,100 +20.7% |
| 2023 | $4,000 -1.2% | $213,900 +4.9% |
| 2022 | $4,047 +10% | $204,000 +20.3% |
| 2021 | $3,680 -6.3% | $169,600 +7.3% |
| 2020 | $3,929 -11.8% | $158,100 -10.6% |
| 2019 | $4,454 +8.7% | $176,800 +7.5% |
| 2018 | $4,099 +2.3% | $164,500 +6.3% |
| 2017 | $4,005 +7.1% | $154,800 +8.8% |
| 2016 | $3,741 +9.5% | $142,300 +10.8% |
| 2015 | $3,417 +12.2% | $128,400 +5.9% |
| 2011 | $3,045 -14.2% | $121,200 -18.9% |
| 2010 | $3,551 +4.9% | $149,500 -6.8% |
| 2008 | $3,384 | $160,400 |
Find assessor info on the county website
Monthly payment
Est. payment
Payment breakdown
Explore the cost of this home by adjusting the details. Changes won't be saved.Climate risks
Neighborhood: 03820
Nearby schools
Schools provided by the listing agent
- Elementary: Assigned
- Middle: Dover Middle School
- High: Dover High School
- District: Dover School District SAU #11
Source: PrimeMLS. This data may not be complete. We recommend contacting the local school district to confirm school assignments for this home.
- $261,5002 bd2 ba936 sqft251 Knox Marsh Rd UNIT 5, Dover, NH 03820Off Market

- $318,8002 bd1 ba1.2k sqft251 Knox Marsh Rd UNIT 11, Dover, NH 03820Off Market
- $353,7003 bd2 ba1.4k sqft251 Knox Marsh Rd UNIT 1, Dover, NH 03820Off Market
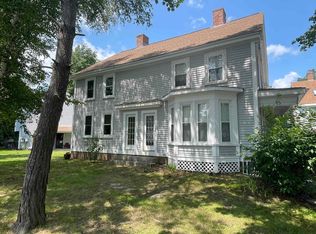
- $304,5002 bd1 ba1.3k sqft251 Knox Marsh Rd UNIT 10, Dover, NH 03820Off Market
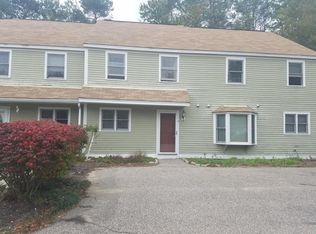
Similar homes
- $325,0002 bd1 ba800 sqftSixth & Lincoln Condo, Dover, NH 03820Active
 MLS ID #5115350, Jamieson Duston. PrimeMLS
- $379,9003 bd2 ba1.2k sqft9 Wingate Lane, Dover, NH 03820Active
 MLS ID #5105153, Lawa-Na McClellan. PrimeMLS
- $519,0003 bd3 ba1.5k sqft55 Prospect Street #B, Dover, NH 03820Active
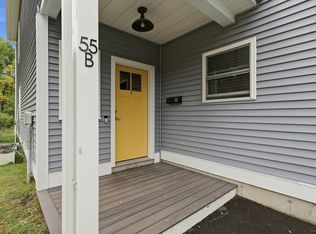 MLS ID #5112422, Krista Lombardi. PrimeMLS
- $350,0002 bd2 ba1.7k sqftSaddlers Hill Condominium, Dover, NH 03820Active
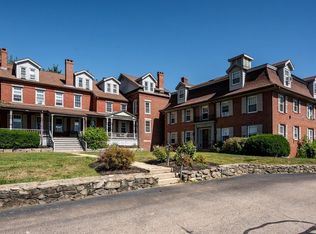 MLS ID #5109898, The Zoeller Group. PrimeMLS
- $320,0003 bd2 ba1.7k sqft246 School Street, Berwick, ME 03901Active
 MLS ID #1686126, Keller Williams Coastal and Lakes & Mountains Realty. Maine Listings
