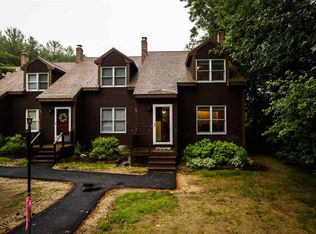
Welcome to easy, elevated living at Bellamy Woods. This inviting 2-bedroom, 1.5-bath condo offers a comfortable blend of style, flexibility, and convenience. The light-filled first floor features a welcoming living room, dining room, and functional kitchen, with a natural flow to the private back patio, creating an ideal setting for entertaining, summer dinners, or relaxed mornings outdoors. The finished lower level expands your living space with a spacious family room and versatile bonus room, perfect for a home office, guest space, or creative retreat. First-floor laundry adds everyday convenience, while a three-year-old boiler and oil tank offer added peace of mind. Set within a pet-friendly community and conveniently located near local schools, downtown Dover, Durham, and Portsmouth, this is a home designed for living comfortably, connected, and effortlessly enjoyable. Showings start immediately! Public open house to be held Saturday 9/12 from 10am-12pm.
Active
Listed by: Red Post Realty • Chelsea Ricciardi
$350,000
94 Bellamy Woods #94, Dover, NH 03820
2beds
1,497sqft
Condominium, Townhouse
Built in 1986
-- sqft lot
$-- Zestimate®
$234/sqft
$-- HOA
What's special
- 1 day
- 279
- 21
Zillow last checked:
Listing updated:
Listed by:
Chelsea Ricciardi,
Red Post Realty 603-760-7436
Source: PrimeMLS,MLS#: 5108786
Facts & features
Interior
Bedrooms & bathrooms
- Bedrooms: 2
- Bathrooms: 2
- Full bathrooms: 1
- 1/2 bathrooms: 1
Heating
- Oil, Boiler
Cooling
- None
Appliances
- Included: Dishwasher, Dryer, Microwave, Refrigerator, Washer, Electric Stove
- Laundry: 1st Floor Laundry
Features
- Flooring: Bamboo, Carpet, Ceramic Tile
- Windows: Blinds
- Basement: Bulkhead,Finished,Full,Interior Stairs,Interior Access,Exterior Entry,Interior Entry
Interior area
- Total structure area: 1,637
- Total interior livable area: 1,497 sqft
- Finished area above ground: 1,049
- Finished area below ground: 448
Property
Parking
- Total spaces: 2
- Parking features: Shared Driveway, Paved, Deeded, Parking Spaces 2
Features
- Levels: Two
- Stories: 2
Lot
- Features: Condo Development, Landscaped, Near Hospital, Near School(s)
Details
- Zoning description: RM-SU
- Special conditions: Standard
- Other equipment: Sprinkler System
Construction
Type & style
- Home type: Townhouse
- Property subtype: Condominium, Townhouse
Materials
- Wood Frame, Wood Siding
- Foundation: Poured Concrete
- Roof: Architectural Shingle
Condition
- New construction: No
- Year built: 1986
Utilities & green energy
- Electric: Circuit Breakers
- Sewer: Community
- Utilities for property: Cable Available, Phone Available, Fiber Optic Internt Avail
Community & HOA
Community
- Security: Smoke Detector(s)
HOA
- Services included: Maintenance Grounds, Other, Plowing, Trash, Condo Association Fee
- Additional fee info: Fee: $400
Location
- Region: Dover
Financial & listing details
- Price per square foot: $234/sqft
- Annual tax amount: $6,502
- Date on market: 9/8/2026
- Listing terms: Conventional,VA Loan
Estimated market value
Not available
Estimated sales range
Not available
Not available
Price history
| Date | Event | Price |
|---|---|---|
| 9/8/2026 | Listed for sale | $350,000$234/sqft |
Source:  PrimeMLS #5108786 Report a problem PrimeMLS #5108786 Report a problem | ||
Public tax history
Tax history is unavailable.
Monthly payment
Est. payment
Payment breakdown
Explore the cost of this home by adjusting the details. Changes won't be saved.Climate risks
Neighborhood: 03820
Nearby schools
Schools provided by the listing agent
- Elementary: Garrison School
- Middle: Dover Middle School
- High: Dover High School
- District: Dover School District SAU #11
Source: PrimeMLS. This data may not be complete. We recommend contacting the local school district to confirm school assignments for this home.

Similar homes
- $415,0002 bd2 ba1.3k sqft7 Capital Drive #7, Dover, NH 03820Active
 MLS ID #5108943, Robin Valeri. PrimeMLS
 - $367,5002 bd2 ba1.2k sqftTideview Estates, Dover, NH 03820Active
 MLS ID #5101126, The Zoeller Group. PrimeMLS
 - $385,0002 bd2 ba1.4k sqftThe Garrison, Dover, NH 03820Active
 MLS ID #5108337, Karisa Porter. PrimeMLS
 - $300,0003 bd2 ba1.4k sqftFarmwood Village, Dover, NH 03820For Sale
 MLS ID #613747, Mike Curtin. MHBO
