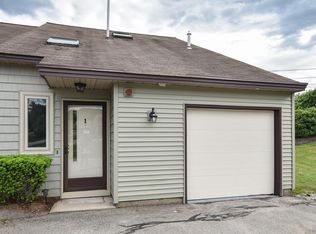
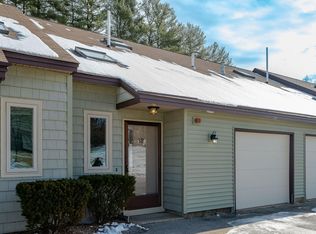
Welcome to Tideview Estates, where comfort, convenience, and low maintenance living come together in one of Dover's desirable townhouse communities. Tucked away on a quiet cul-de-sac, this 2 bedroom, 1.5 bath condo offers 1,250 square feet of thoughtfully designed living space with a private patio and attached one car garage. The open concept main level features a bright kitchen that flows seamlessly into the dining and living areas, creating an inviting space for everyday living and entertaining. A convenient first floor half bath adds to the functional layout, while wall air conditioning units provide seasonal comfort. Upstairs, you'll find two spacious bedrooms, a full bath, and the convenience of second floor laundry. The primary bedroom offers generous closet space, while the home's efficient floor plan makes the most of every square foot. Located just minutes from Route 16, downtown Dover, Durham, and Portsmouth, this pet friendly community also offers easy access to nearby walking trails, the Bellamy River, parks, pickleball courts, and recreational fields. This move in ready condo is one you won't want to miss!
Active
Listed by: KW Coastal and Lakes & Mountains Realty/Rochester • The Zoeller Group
Price cut: $7.5K (10/2)
$360,000
28 Tideview Drive, Dover, NH 03820
2beds
1,250sqft
Condominium, Townhouse
Built in 1988
-- sqft lot
$-- Zestimate®
$288/sqft
$-- HOA
What's special
Attached one car garageTwo spacious bedroomsPrivate patioEfficient floor planFirst floor half bathSecond floor laundryQuiet cul-de-sac
- 77 days
- 840
- 30
Zillow last checked:
Listing updated:
Listed by:
The Zoeller Group,
KW Coastal and Lakes & Mountains Realty/Rochester 603-610-8560
Source: PrimeMLS,MLS#: 5101126
Facts & features
Interior
Bedrooms & bathrooms
- Bedrooms: 2
- Bathrooms: 2
- Full bathrooms: 1
- 1/2 bathrooms: 1
Heating
- Hot Water
Cooling
- Wall Unit(s)
Appliances
- Included: Dishwasher, Dryer, Microwave, Gas Range, Refrigerator, Washer
- Laundry: 2nd Floor Laundry
Features
- Dining Area, Kitchen/Living
- Flooring: Carpet, Laminate
- Has basement: No
Interior area
- Total structure area: 1,250
- Total interior livable area: 1,250 sqft
- Finished area above ground: 1,250
- Finished area below ground: 0
Video & virtual tour
Property
Parking
- Total spaces: 1
- Parking features: Paved, Attached
- Garage spaces: 1
Features
- Levels: One and One Half
- Stories: 1.5
- Patio & porch: Patio
Lot
- Features: Condo Development
Details
- Parcel number: DOVRMI0002BIL28
- Zoning description: RES
- Special conditions: Standard
Construction
Type & style
- Home type: Townhouse
- Property subtype: Condominium, Townhouse
Materials
- Wood Frame
- Foundation: Concrete Slab
- Roof: Asphalt Shingle
Condition
- New construction: No
- Year built: 1988
Utilities & green energy
- Electric: Circuit Breakers
- Sewer: Public Sewer
- Utilities for property: Cable Available
Community & HOA
HOA
- Services included: Maintenance Grounds, Plowing, Trash, Condo Association Fee
- Additional fee info: Fee: $250
Location
- Region: Dover
Financial & listing details
- Price per square foot: $288/sqft
- Tax assessed value: $319,700
- Annual tax amount: $6,291
- Date on market: 7/22/2026
Estimated market value
Not available
Estimated sales range
Not available
Not available
Price history
| Date | Event | Price |
|---|---|---|
| 10/2/2026 | Price change | $360,000-2%$288/sqft |
Source:  PrimeMLS #5101126 Report a problem PrimeMLS #5101126 Report a problem | ||
| 8/22/2026 | Price change | $367,500-2%$294/sqft |
Source: PrimeMLS #5101126 Report a problem | ||
| 7/24/2026 | Listed for sale | $375,000+102.7%$300/sqft |
Source: PrimeMLS #5101126 Report a problem | ||
| 3/29/2019 | Sold | $185,000+0.1%$148/sqft |
Source: PrimeMLS #4737488 Report a problem | ||
| 2/22/2019 | Listed for sale | $184,900+36%$148/sqft |
Source: Coldwell Banker - Peggy Carter Team #4737488 Report a problem | ||
| 3/8/2017 | Sold | $136,000$109/sqft |
Source: Public Record Report a problem | ||
Public tax history
| Year | Property taxes | Tax assessment |
|---|---|---|
| 2024 | $5,809 +13.9% | $319,700 +17.3% |
| 2023 | $5,098 0% | $272,600 +6.1% |
| 2022 | $5,099 +2.9% | $257,000 +12.6% |
| 2021 | $4,954 +1.1% | $228,300 +15.8% |
| 2020 | $4,900 +12.1% | $197,200 +13.7% |
| 2019 | $4,370 +9% | $173,500 +7.8% |
| 2018 | $4,010 +6.8% | $160,900 +10.8% |
| 2017 | $3,756 +5.4% | $145,200 +7.1% |
| 2016 | $3,565 +1.7% | $135,600 +2.9% |
| 2015 | $3,507 +11.3% | $131,800 +5.1% |
| 2011 | $3,150 -11.8% | $125,400 -16.6% |
| 2010 | $3,572 +4.3% | $150,400 -7.3% |
| 2008 | $3,425 | $162,300 |
Find assessor info on the county website
Monthly payment
Est. payment
Payment breakdown
Explore the cost of this home by adjusting the details. Changes won't be saved.Climate risks
Neighborhood: 03820
Nearby schools
Schools provided by the listing agent
- Elementary: Garrison School
- Middle: Dover Middle School
- High: Dover High School
- District: Dover
Source: PrimeMLS. This data may not be complete. We recommend contacting the local school district to confirm school assignments for this home.
Similar homes
- $349,0002 bd2 ba1.4k sqftBellamy Woods, Dover, NH 03820Active
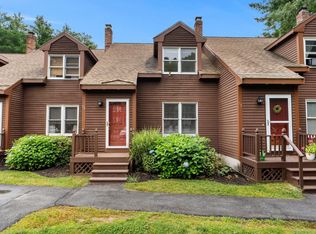 MLS ID #5108786, Chelsea Ricciardi. PrimeMLS
 - $385,0003 bd2 ba1.6k sqftAtkins Court, Dover, NH 03820Active
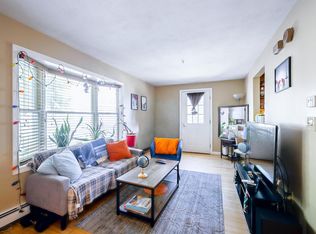 MLS ID #5103204, Julia E Martinage. PrimeMLS
 - $350,0002 bd2 ba1.7k sqftSaddlers Hill Condominium, Dover, NH 03820Active
 MLS ID #5109898, The Zoeller Group. PrimeMLS
 - $350,0003 bd3 ba1.2k sqftKnox Marsh, Dover, NH 03820Active
 MLS ID #5112767, Jean P Feegel. PrimeMLS
 - $355,0002 bd2 ba1.2k sqft24 Elizabeth Road #24, South Berwick, ME 03908Active
 MLS ID #1674906, Parmley Properties. Maine Listings
