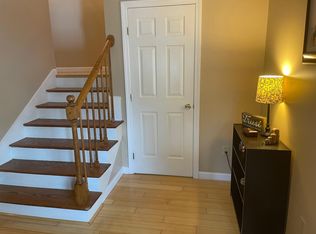
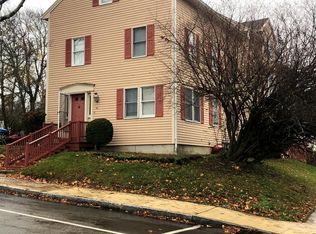
PRICE ADJUSTMENT -Welcome to this turn key, well maintained 3-bedroom, 2ba condo in desirable Dover!! Beautiful hardwood floors run throughout the home, updated eat-in kitchen that opens to the living room, ideal layout for both everyday living and entertaining. The bedrooms are generously sized, 2 bedrooms on second floor and a large bedroom on the third floor. The partially finished basement provides extra living space perfect for an in-home office, workout room, or storage area. Additional highlights include newer windows and two designated parking spaces. Well maintained and spacious throughout. Conveniently located within walking distance to downtown, close to shops, restaurants and highways for an easy commute. Don't miss out, come to make this condo your new home!! OPEN HOUSE SATURDAY AUGUST 29TH 11:00-1:00PM
Active under contract
Listed by: Redfin Corporation • Julia E Martinage
Price cut: $14.9K (8/25)
$385,000
36 Nelson Street #3, Dover, NH 03820
3beds
1,649sqft
Condominium, Townhouse
Built in 1987
-- sqft lot
$379,900 Zestimate®
$233/sqft
$-- HOA
What's special
Two designated parking spacesNewer windows
- 60 days
- 262
- 2
Zillow last checked:
Listing updated:
Listed by:
Julia E Martinage,
Redfin Corporation 603-733-4257
Source: PrimeMLS,MLS#: 5103204
Facts & features
Interior
Bedrooms & bathrooms
- Bedrooms: 3
- Bathrooms: 2
- Full bathrooms: 1
- 1/2 bathrooms: 1
Heating
- Natural Gas, Baseboard, Hot Water
Cooling
- None
Appliances
- Included: Dishwasher, Electric Range, Refrigerator, Gas Water Heater
Features
- Basement: Partially Finished,Interior Entry
Interior area
- Total structure area: 1,649
- Total interior livable area: 1,649 sqft
- Finished area above ground: 1,249
- Finished area below ground: 400
Property
Parking
- Total spaces: 2
- Parking features: Paved, On Site, Parking Spaces 2
Features
- Levels: Two
- Stories: 2
Lot
- Features: Corner Lot, Landscaped, In Town
Details
- Zoning description: res
- Special conditions: Standard
Construction
Type & style
- Home type: Townhouse
- Property subtype: Condominium, Townhouse
Materials
- Wood Frame, Clapboard Exterior
- Foundation: Concrete
- Roof: Shingle
Condition
- New construction: No
- Year built: 1987
Utilities & green energy
- Electric: Circuit Breakers
- Sewer: Public Sewer
- Utilities for property: Cable Available
Community & HOA
HOA
- Amenities included: Maintenance Structure, Master Insurance, Common Acreage
- Services included: Maintenance Grounds, Other, Plowing, Condo Association Fee
- Additional fee info: Fee: $250
Location
- Region: Dover
Financial & listing details
- Price per square foot: $233/sqft
- Annual tax amount: $5,904
- Date on market: 8/4/2026
Estimated market value
$379,900
$361,000 - $399,000
$2,990/mo
Price history
| Date | Event | Price |
|---|---|---|
| 8/25/2026 | Price change | $385,000-3.7%$233/sqft |
Source:  PrimeMLS #5103204 Report a problem PrimeMLS #5103204 Report a problem | ||
| 8/4/2026 | Listed for sale | $399,900+71.6%$243/sqft |
Source: PrimeMLS #5103204 Report a problem | ||
| 11/16/2021 | Listing removed | -- |
Source: Zillow Rental Manager Report a problem | ||
| 11/12/2021 | Listed for rent | $2,200$1/sqft |
Source: Zillow Rental Manager Report a problem | ||
| 11/4/2021 | Sold | $233,000-2.9%$141/sqft |
Source: PrimeMLS #4865348 Report a problem | ||
| 8/31/2021 | Price change | $240,000-3.6%$146/sqft |
Source: PrimeMLS #4865348 Report a problem | ||
| 8/24/2021 | Price change | $249,000-7.8%$151/sqft |
Source: PrimeMLS #4865348 Report a problem | ||
| 8/13/2021 | Price change | $270,000-5.3%$164/sqft |
Source: PrimeMLS #4865348 Report a problem | ||
| 8/6/2021 | Listed for sale | $285,000-3.1%$173/sqft |
Source: PrimeMLS #4865348 Report a problem | ||
| 7/12/2021 | Listing removed | -- |
Source: PrimeMLS #4865348 Report a problem | ||
| 6/24/2021 | Price change | $294,000-1.7%$178/sqft |
Source: PrimeMLS #4865348 Report a problem | ||
| 6/8/2021 | Listed for sale | $299,000$181/sqft |
Source: PrimeMLS #4865348 Report a problem | ||
Public tax history
Tax history is unavailable.
Monthly payment
Est. payment
Payment breakdown
Explore the cost of this home by adjusting the details. Changes won't be saved.Climate risks
Neighborhood: 03820
Nearby schools
Schools provided by the listing agent
- Middle: Dover Middle School
- High: Dover High School
- District: Dover
Source: PrimeMLS. This data may not be complete. We recommend contacting the local school district to confirm school assignments for this home.

Similar homes
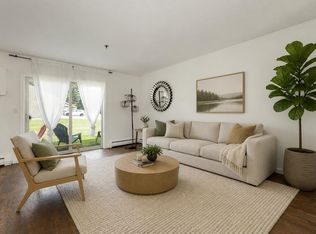
- $360,0002 bd2 ba1.2k sqftTideview Estates, Dover, NH 03820Active
 MLS ID #5101126, The Zoeller Group. PrimeMLS
 - $395,0003 bd2 ba1.2k sqft9 Wingate Lane, Dover, NH 03820Active
 MLS ID #5105153, Lawa-Na McClellan. PrimeMLS
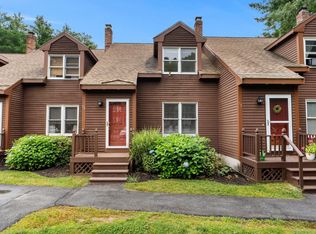
 - $350,0002 bd2 ba1.4k sqftBellamy Woods, Dover, NH 03820Active
 MLS ID #5108786, Chelsea Ricciardi. PrimeMLS
 - $350,0002 bd2 ba1.7k sqftSaddlers Hill Condominium, Dover, NH 03820Active
 MLS ID #5109898, The Zoeller Group. PrimeMLS
