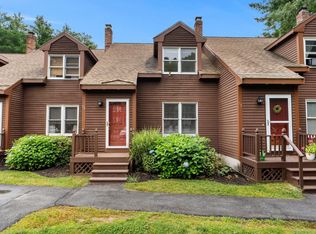
Set on a level lot in Madbury’s Bunker Lane Condominium Association, this spacious 2-bedroom, 2-bath home offers nearly 1,900 square feet of comfortable single-level living with room to spread out. The bright kitchen features ample cabinetry and generous counter space, flowing naturally into the dining and living areas for easy everyday living and entertaining. A standout feature of the home is the expansive living room, filled with natural light from a wall of windows and offering plenty of space to relax, gather or create multiple seating areas. An additional built-in bookcase-lined room provides flexibility for a home office, library, hobby space or den. The primary bedroom includes its own bath with a soaking tub, while a second bedroom and full bath offer comfortable space for guests or additional household needs. Outside, enjoy a deck, storage shed and detached 2-car garage, all surrounded by a private, wooded backdrop. Central air, propane heat and public water add to the convenience. With association services including snow removal and trash removal, this home offers low-maintenance living in a convenient Madbury location close to Durham, Dover and the Seacoast.
Active
Listed by: KW Coastal and Lakes & Mountains Realty/Rochester • The Zoeller Group • 603-610-8560
Price cut: $15K (10/2)
$385,000
32 Bunker Lane, Madbury, NH 03823
2beds
1,876sqft
Manufactured Home
Built in 2005
0.57 Acres Lot
$372,900 Zestimate®
$205/sqft
$-- HOA
What's special
- 57 days
- 2,289
- 172
Zillow last checked:
Listing updated:
Listed by:
The Zoeller Group,
KW Coastal and Lakes & Mountains Realty/Rochester 603-610-8560
Source: PrimeMLS,MLS#: 5106794
Facts & features
Interior
Bedrooms & bathrooms
- Bedrooms: 2
- Bathrooms: 2
- Full bathrooms: 2
Heating
- Propane, Hot Air
Cooling
- Central Air
Appliances
- Included: Dishwasher, Microwave, Gas Range, Refrigerator
- Laundry: Laundry Hook-ups
Features
- Ceiling Fan(s), Dining Area, Kitchen/Dining, Primary BR w/ BA, Soaking Tub
- Flooring: Carpet, Laminate, Tile
- Basement: Slab
Interior area
- Total structure area: 1,876
- Total interior livable area: 1,876 sqft
- Finished area above ground: 1,876
- Finished area below ground: 0
Video & virtual tour
Property
Parking
- Total spaces: 2
- Parking features: Paved, Detached
- Garage spaces: 2
Features
- Levels: One
- Stories: 1
- Exterior features: Deck, Shed
- Frontage length: Road frontage: 149
Lot
- Size: 0.57 Acres
- Features: Level
Details
- Parcel number: MADBM00011B000013L000032
- Zoning description: RA
- Special conditions: Standard
Construction
Type & style
- Home type: MobileManufactured
- Architectural style: Ranch
- Property subtype: Manufactured Home
Materials
- Vinyl Siding
- Foundation: Concrete Slab
- Roof: Asphalt Shingle
Condition
- New construction: No
- Year built: 2005
Utilities & green energy
- Electric: Circuit Breakers
- Sewer: Community
- Utilities for property: Cable Available
Community & HOA
HOA
- Amenities included: Trash Removal
- Services included: Plowing, Sewer, Trash, Water, Park Fees
- Additional fee info: Fee: $220
Location
- Region: Madbury
Financial & listing details
- Price per square foot: $205/sqft
- Tax assessed value: $381,500
- Annual tax amount: $6,898
- Date on market: 8/26/2026
- Road surface type: Paved
- Body type: Double Wide
Estimated market value
$372,900
$354,000 - $392,000
Not available
Price history
| Date | Event | Price |
|---|---|---|
| 10/2/2026 | Price change | $385,000-3.8%$205/sqft |
Source:  PrimeMLS #5106794 Report a problem PrimeMLS #5106794 Report a problem | ||
| 8/29/2026 | Listed for sale | $400,000+135.3%$213/sqft |
Source: PrimeMLS #5106794 Report a problem | ||
| 5/17/2016 | Sold | $170,000-2.5%$91/sqft |
Source: Public Record Report a problem | ||
| 4/25/2016 | Pending sale | $174,400$93/sqft |
Source: Bean Group / Dover #4448144 Report a problem | ||
| 4/21/2016 | Price change | $174,400-1.7%$93/sqft |
Source: Bean Group / Dover #4448144 Report a problem | ||
| 3/24/2016 | Listed for sale | $177,500$95/sqft |
Source: Bean Group / Dover #4448144 Report a problem | ||
| 3/6/2016 | Pending sale | $177,500$95/sqft |
Source: Bean Group / Dover #4448144 Report a problem | ||
| 12/18/2015 | Listed for sale | $177,500$95/sqft |
Source: Bean Group / Dover #4448144 Report a problem | ||
| 12/17/2015 | Pending sale | $177,500$95/sqft |
Source: Bean Group / Dover #4448144 Report a problem | ||
| 12/4/2015 | Listed for sale | $177,500$95/sqft |
Source: Bean Group / Dover #4448144 Report a problem | ||
| 9/16/2015 | Pending sale | $177,500$95/sqft |
Source: Bean Group / Dover #4448144 Report a problem | ||
| 9/16/2015 | Listed for sale | $177,500$95/sqft |
Source: Bean Group / Dover #4448144 Report a problem | ||
| 9/14/2015 | Pending sale | $177,500$95/sqft |
Source: Bean Group / Dover #4448144 Report a problem | ||
| 9/1/2015 | Listed for sale | $177,500$95/sqft |
Source: Bean Group / Dover #4448144 Report a problem | ||
Public tax history
| Year | Property taxes | Tax assessment |
|---|---|---|
| 2024 | $6,209 +8.2% | $212,700 |
| 2023 | $5,737 +6.7% | $212,700 |
| 2022 | $5,375 -0.5% | $212,700 |
| 2021 | $5,403 +0.6% | $212,700 |
| 2020 | $5,371 +26.9% | $212,700 +50.1% |
| 2019 | $4,231 -0.4% | $141,700 |
| 2018 | $4,248 +4.3% | $141,700 |
| 2017 | $4,074 +0.6% | $141,700 |
| 2016 | $4,051 +2.9% | $141,700 -0.6% |
| 2015 | $3,936 -12.8% | $142,600 -18.8% |
| 2014 | $4,513 +1.8% | $175,600 |
| 2013 | $4,432 +2.9% | $175,600 |
| 2012 | $4,306 +1.4% | $175,600 |
| 2011 | $4,246 +0.8% | $175,600 |
| 2010 | $4,213 +15.2% | $175,600 +10.3% |
| 2009 | $3,658 +10.6% | $159,200 |
| 2008 | $3,307 +15.3% | $159,200 +8.8% |
| 2007 | $2,869 | $146,300 |
Find assessor info on the county website
Monthly payment
Climate risks
Neighborhood: 03823
Nearby schools
Schools provided by the listing agent
- Elementary: Moharimet School
- Middle: Oyster River Middle School
- High: Oyster River High School
- District: Oyster River Cooperative
Source: PrimeMLS. This data may not be complete. We recommend contacting the local school district to confirm school assignments for this home.

Similar homes
- $379,9002 bd2 ba1.5k sqft171 Codfish Corner Road, Portsmouth, NH 03801Active
 MLS ID #5114943, Lauren Carney. PrimeMLS
 - $379,9003 bd2 ba1.2k sqft9 Wingate Lane, Dover, NH 03820Active
 MLS ID #5105153, Lawa-Na McClellan. PrimeMLS
 - $399,0002 bd1 ba1.2k sqft599 Tolend Road, Dover, NH 03820Active
 MLS ID #5108747, David Folkerts. PrimeMLS
 - $349,0002 bd2 ba1.4k sqftBellamy Woods, Dover, NH 03820Active
 MLS ID #5108786, Chelsea Ricciardi. PrimeMLS
