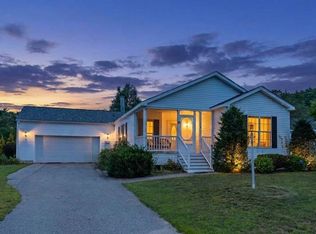
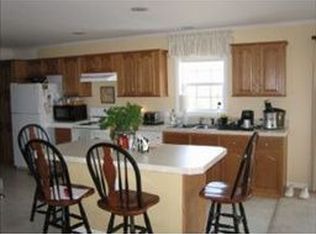
Settle into easy one-level living at 65 Tarah Way in Fremont! This 2004 double-wide offers 1,653 square feet of comfortable living space with three bedrooms, two full baths, and a two-car garage. The open layout provides plenty of room to spread out, with a dedicated dining area, ceiling fans, and a mix of carpet and laminate flooring throughout. The kitchen features a gas range, refrigerator, and dishwasher, making everyday cooking and entertaining a breeze. The spacious living areas offer flexibility for relaxing or gathering, while the primary bedroom includes its own full bath. Outside, you'll find a paved driveway, two-car garage, deck, porch, and garden space, giving you room to enjoy the outdoors without a lot of upkeep. Located in Governors Forrest, a 55+ mobile home community, this home offers the opportunity to enjoy comfortable single-level living in a setting designed for easy living. If you're looking for a home with space, convenience, and a low-maintenance lifestyle, 65 Tarah Way is worth a look.
Active
Listed by: KW Coastal and Lakes & Mountains Realty/Rochester • The Zoeller Group • 603-610-8560
$375,000
65 Tarah Way, Fremont, NH 03044
3beds
1,653sqft
Manufactured Home
Built in 2004
-- sqft lot
$371,100 Zestimate®
$227/sqft
$-- HOA
What's special
Two-car garageOne-level livingOpen layoutThree bedroomsPaved drivewayGarden spaceCeiling fans
- 10 days
- 654
- 32
Zillow last checked:
Listing updated:
Listed by:
The Zoeller Group,
KW Coastal and Lakes & Mountains Realty/Rochester 603-610-8560
Source: PrimeMLS,MLS#: 5113230
Facts & features
Interior
Bedrooms & bathrooms
- Bedrooms: 3
- Bathrooms: 2
- Full bathrooms: 2
Heating
- Propane, Hot Air
Cooling
- Central Air
Appliances
- Included: Dishwasher, Gas Range, Refrigerator
Features
- Ceiling Fan(s), Dining Area
- Flooring: Carpet, Laminate
- Has basement: No
Interior area
- Total structure area: 1,653
- Total interior livable area: 1,653 sqft
- Finished area above ground: 1,653
- Finished area below ground: 0
Video & virtual tour
Property
Parking
- Total spaces: 2
- Parking features: Paved
- Garage spaces: 2
Features
- Levels: One
- Stories: 1
- Patio & porch: Porch
- Exterior features: Deck, Garden
Lot
- Features: Level
Details
- Parcel number: FRMTM03B002L00222B
- Zoning description: Flexible Use Residential
- Special conditions: Standard
Construction
Type & style
- Home type: MobileManufactured
- Property subtype: Manufactured Home
Materials
- Vinyl Siding
- Foundation: Pillar/Post/Pier
- Roof: Asphalt Shingle
Condition
- New construction: No
- Year built: 2004
Utilities & green energy
- Electric: Circuit Breakers
- Sewer: Community
- Utilities for property: Cable Available
Community & HOA
Community
- Senior community: Yes
HOA
- Amenities included: Snow Removal
- Services included: Plowing, Sewer, Trash, Water, Park Rent
- Additional fee info: Fee: $612.49
Location
- Region: Fremont
Financial & listing details
- Price per square foot: $227/sqft
- Tax assessed value: $161,100
- Annual tax amount: $5,688
- Date on market: 10/7/2026
- Body type: Double Wide
Estimated market value
$371,100
$353,000 - $390,000
Not available
Price history
| Date | Event | Price |
|---|---|---|
| 10/10/2026 | Listed for sale | $375,000$227/sqft |
Source:  PrimeMLS #5113230 Report a problem PrimeMLS #5113230 Report a problem | ||
Public tax history
| Year | Property taxes | Tax assessment |
|---|---|---|
| 2024 | $4,248 +11.8% | $161,100 |
| 2023 | $3,800 +1.7% | $161,100 |
| 2022 | $3,736 +0.6% | $161,100 +0.4% |
| 2020 | $3,712 -0.5% | $160,500 +33.5% |
| 2019 | $3,732 +5.6% | $120,200 |
| 2018 | $3,534 +0.7% | $120,200 |
| 2017 | $3,509 -2.3% | $120,200 |
| 2016 | $3,592 +3% | $120,200 |
| 2015 | $3,486 -23% | $120,200 -25.1% |
| 2014 | $4,526 -1% | $160,400 |
| 2013 | $4,573 +44.9% | $160,400 -6.2% |
| 2005 | $3,155 | $171,000 |
Find assessor info on the county website
Monthly payment
Climate risks
Neighborhood: 03044
Nearby schools
Schools provided by the listing agent
- Elementary: Ellis School
- Middle: Ellis School
- District: Fremont Sch District SAU #83
Source: PrimeMLS. This data may not be complete. We recommend contacting the local school district to confirm school assignments for this home.
Similar homes
- $469,0003 bd3 ba2k sqft26 Scribner Road #1, Fremont, NH 03044Active
 MLS ID #5113849, The Dolloff Team. PrimeMLS
 - $465,0002 bd3 ba2.2k sqftBlack Rocks Village, Fremont, NH 03044Active
 MLS ID #5109849, Jennifer Shugrue. PrimeMLS
 - $350,0003 bd1 ba1.9k sqft12 Holts Point Road, Sandown, NH 03873Active
 MLS ID #5112769, Jen OHanley. PrimeMLS
 - $385,0002 bd2 ba1.8k sqftBunker Lane Condominium, Madbury, NH 03823Active
 MLS ID #5106794, The Zoeller Group. PrimeMLS
