Welcome home to this cozy and oversized END UNIT townhome tucked on a quiet cul de sac in Raymond, where LOW MAINTENANCE LIVING meets everyday comfort. You'll love the access to the Lamprey River and Dead Pond for kayaking and fishing. Step through the front door and feel it right away. You can take these great bones and put your own stamp on it. The eat in kitchen serves up a handy breakfast bar plus a full appliance package including a gas range, so morning coffee and weeknight dinners both feel effortless. Flow right into the dining area and sun filled living room, where natural light pours in and hardwood floors set the stage for movie nights, dinner parties, or just kicking back after a long day. Head upstairs to the primary bedroom, a true retreat with its own full bath featuring a skylight and soaking tub. Keep climbing to the third floor bonus room, your private hideaway with a walk in closet. Perfect for a home office, guest space, or whatever your lifestyle calls for. Down in the lower level, a spacious family room offers even more room to spread out, plus the convenience of in unit laundry right where you need it. Step outside to your own private deck overlooking a SUPER PRIVATE, oversized backyard. Rare for condo living and impossible not to love. Two assigned parking spaces mean no more circling for a spot. Public water and sewer keep life simple, and at just $325 a month, the condo fee covers landscaping, plowing, trash, and sewer, so your weekends are yours again. This is great condo needs a little TLC yet still offers low maintenance living at its finest, just minutes from shopping and everyday conveniences. Homes like this do not sit long. Book your tour today!
Active
Listed by: Keller Williams Realty-Metropolitan • RachNH Realty Group
$295,000
62 Freetown Road #32, Raymond, NH 03077
1beds
1,362sqft
Condominium, Townhouse
Built in 1987
-- sqft lot
$293,200 Zestimate®
$217/sqft
$-- HOA
What's special
- 16 days
- 903
- 93
Zillow last checked:
Listing updated:
Listed by:
RachNH Realty Group,
Keller Williams Realty-Metropolitan 603-232-8282,
Maria S Boujoukos,
Keller Williams Realty Metro-Londonderry
Source: PrimeMLS,MLS#: 5109644
Facts & features
Interior
Bedrooms & bathrooms
- Bedrooms: 1
- Bathrooms: 1
- Full bathrooms: 1
Heating
- Hot Water
Cooling
- None
Appliances
- Included: Dishwasher, Dryer, Microwave, Gas Range, Refrigerator, Washer
- Laundry: Laundry Hook-ups, In Basement
Features
- Ceiling Fan(s), Kitchen/Living, Living/Dining, Natural Light, Soaking Tub, Indoor Storage, Walk-In Closet(s)
- Flooring: Carpet, Hardwood, Tile, Vinyl
- Windows: Drapes, Skylight(s), Window Treatments
- Basement: Concrete,Interior Stairs,Unfinished,Interior Access,Interior Entry
Interior area
- Total structure area: 1,427
- Total interior livable area: 1,362 sqft
- Finished area above ground: 1,068
- Finished area below ground: 294
Property
Parking
- Total spaces: 2
- Parking features: Shared Driveway, Paved, Assigned, Parking Spaces 2
Accessibility
- Accessibility features: Hard Surface Flooring
Features
- Levels: 3
- Stories: 3
- Exterior features: Deck
Lot
- Features: Condo Development, Landscaped, Level, Wooded, Near Shopping
Details
- Parcel number: RAYMM023L221
- Zoning description: C2
- Special conditions: Standard
Construction
Type & style
- Home type: Townhouse
- Property subtype: Condominium, Townhouse
Materials
- Wood Frame, Vinyl Siding
- Foundation: Concrete
- Roof: Asphalt Shingle
Condition
- New construction: No
- Year built: 1987
Utilities & green energy
- Electric: Circuit Breakers
- Sewer: Community
- Utilities for property: Cable Available
Community & HOA
Community
- Security: Smoke Detector(s)
HOA
- Amenities included: Landscaping, Snow Removal, Trash Removal
- Services included: Maintenance Grounds, Plowing, Sewer, Trash, Condo Association Fee
- Additional fee info: Fee: $325
Location
- Region: Raymond
Financial & listing details
- Price per square foot: $217/sqft
- Tax assessed value: $185,000
- Annual tax amount: $4,248
- Date on market: 9/14/2026
- Listing terms: Cash,Conventional,VA Loan
- Road surface type: Paved
Estimated market value
$293,200
$279,000 - $308,000
$2,071/mo
Price history
| Date | Event | Price |
|---|---|---|
| 9/24/2026 | Listed for sale | $295,000+82.1%$217/sqft |
Source:  PrimeMLS #5109644 Report a problem PrimeMLS #5109644 Report a problem | ||
| 10/31/2007 | Sold | $162,000$119/sqft |
Source: Public Record Report a problem | ||
Public tax history
| Year | Property taxes | Tax assessment |
|---|---|---|
| 2024 | $4,053 +5.7% | $185,000 |
| 2023 | $3,833 +13.3% | $185,000 |
| 2022 | $3,384 +4.7% | $185,000 +49.9% |
| 2020 | $3,233 -1.5% | $123,400 |
| 2019 | $3,281 +0.9% | $123,400 |
| 2018 | $3,252 +8.9% | $123,400 |
| 2017 | $2,986 +1.9% | $123,400 |
| 2016 | $2,930 +9.6% | $123,400 +15.8% |
| 2015 | $2,674 +3.1% | $106,600 |
| 2014 | $2,594 +2.9% | $106,600 |
| 2013 | $2,520 +3.7% | $106,600 |
| 2011 | $2,430 +3.4% | $106,600 -17.7% |
| 2010 | $2,351 | $129,600 |
Find assessor info on the county website
Monthly payment
Est. payment
Payment breakdown
Explore the cost of this home by adjusting the details. Changes won't be saved.Climate risks
Neighborhood: 03077
Nearby schools
Schools provided by the listing agent
- Elementary: Lamprey River Elementary
- Middle: Iber Holmes Gove Middle Sch
- High: Raymond High School
- District: Raymond
Source: PrimeMLS. This data may not be complete. We recommend contacting the local school district to confirm school assignments for this home.
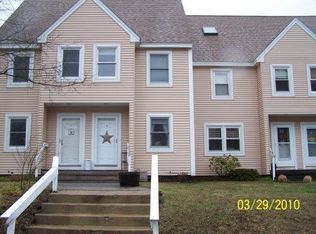
Similar homes
- $299,0002 bd2 ba1.3k sqft202 Route 27 #5, Raymond, NH 03077Active
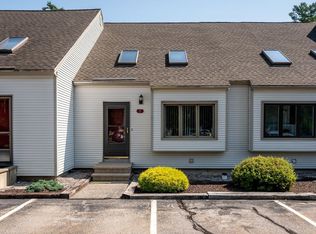 MLS ID #5105857, Michael Fecteau. PrimeMLS
 - $250,0001 bd1 ba1k sqft182A Sherburne Hill Road, Northwood, NH 03261Active
 MLS ID #5111835, Melanie Locke. PrimeMLS
 - $335,0003 bd2 ba1k sqft209 Hampstead Road, Derry, NH 03038Active
 MLS ID #5112056, Bob Barcelos. PrimeMLS
 - $269,9002 bd2 ba1.1k sqft83 Boxwood Lane, Raymond, NH 03077Active
 MLS ID #5100283, Ashley Thibeault Barry. PrimeMLS
